

Property description
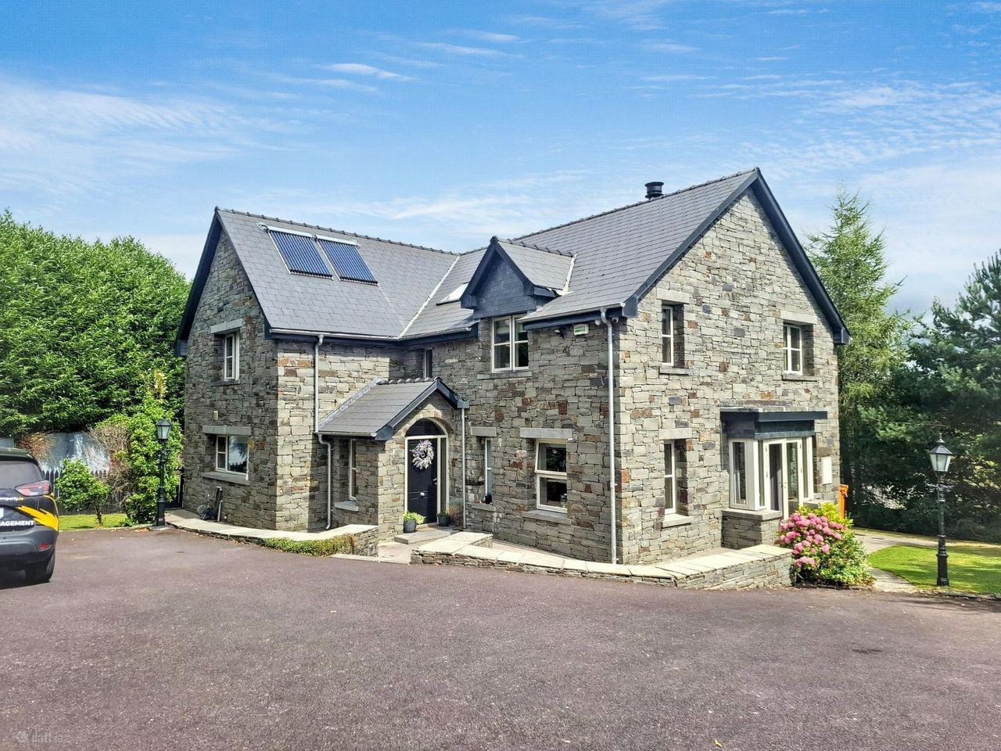
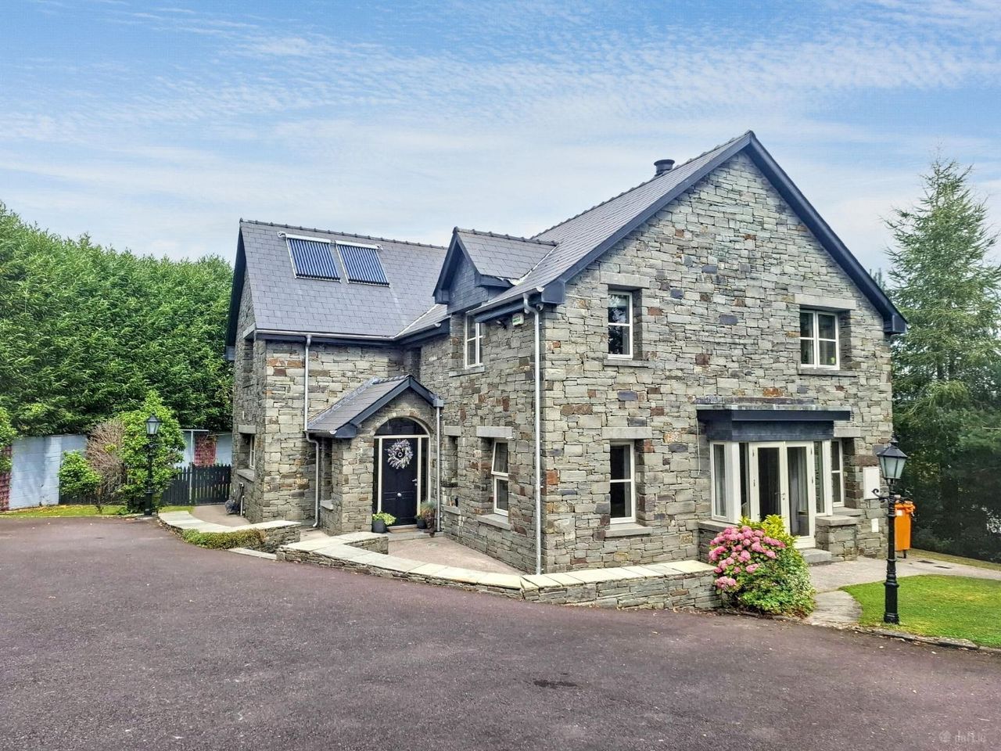
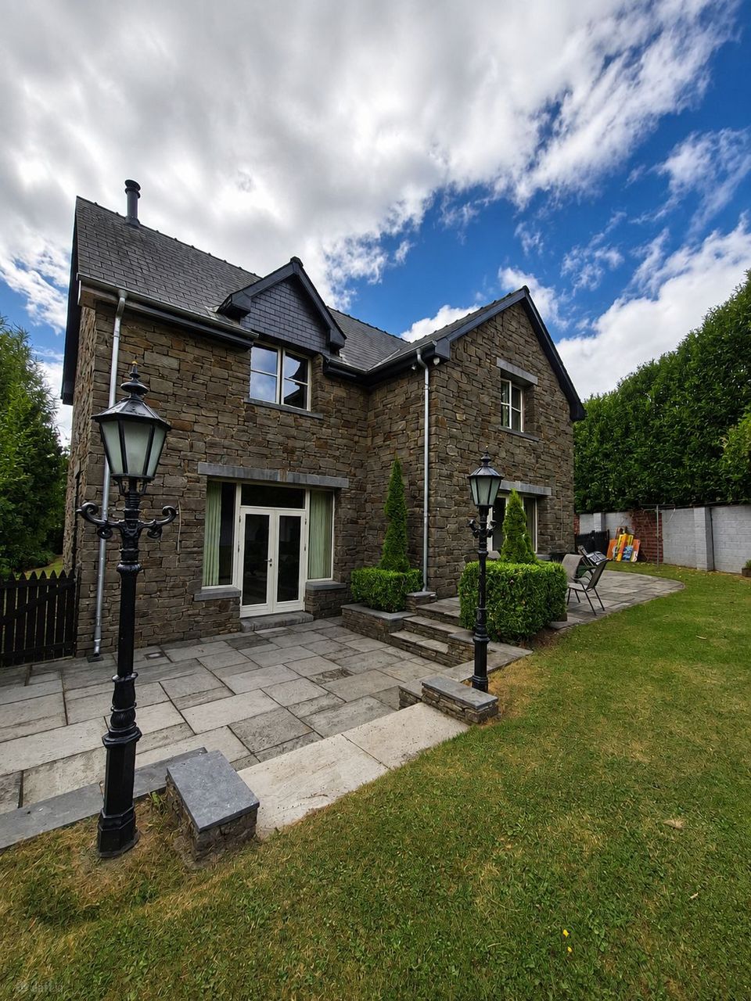
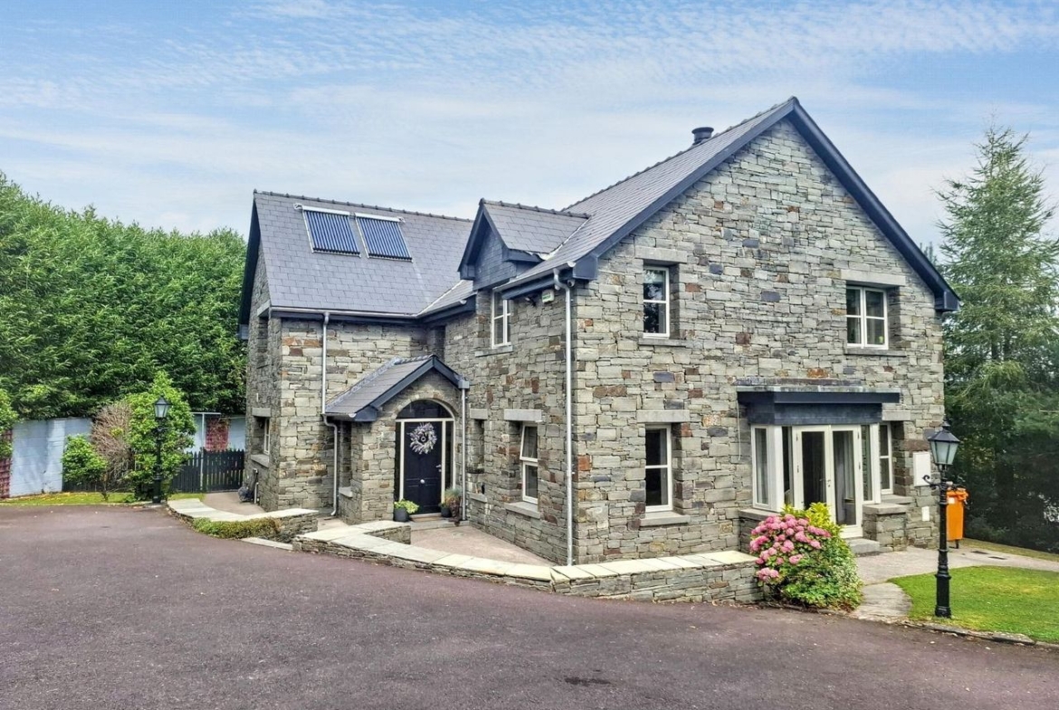
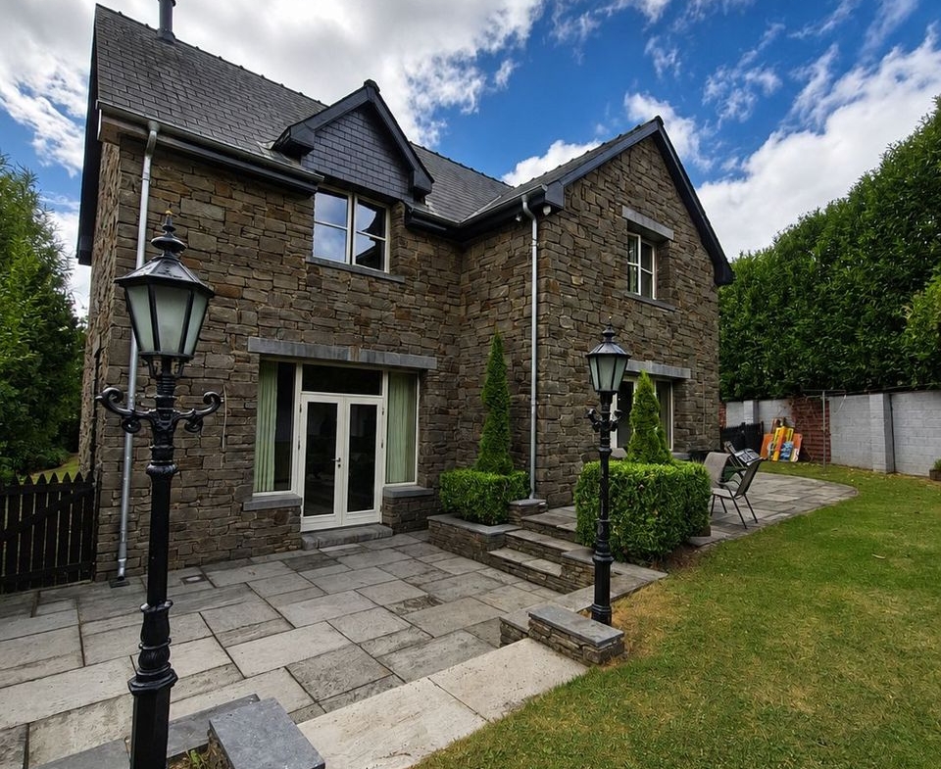
Powell Property are delighted to present 14 Glen Richmond, a substantial four bedroom, four bathroom detached family home occupying a generous site within this well established residential development in Sallybrook, Glanmire.
The property offers spacious accommodation throughout, with generously proportioned rooms providing plenty of space for family living. The detached setting, sizeable site and four bathrooms make this an ideal home.
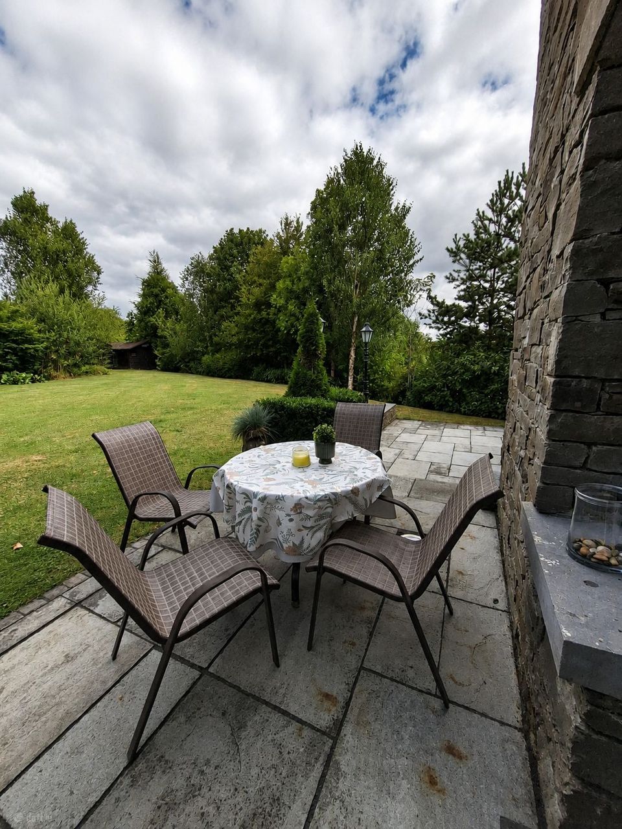
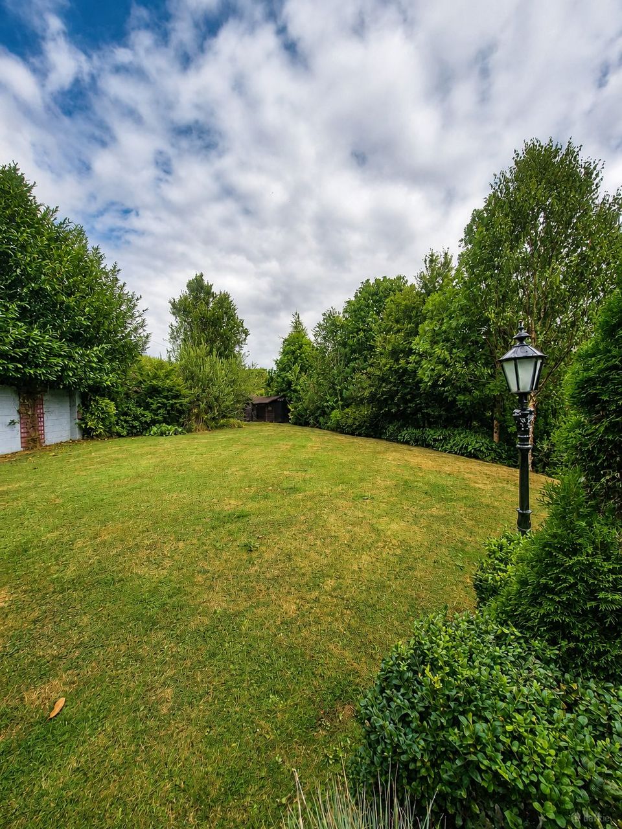
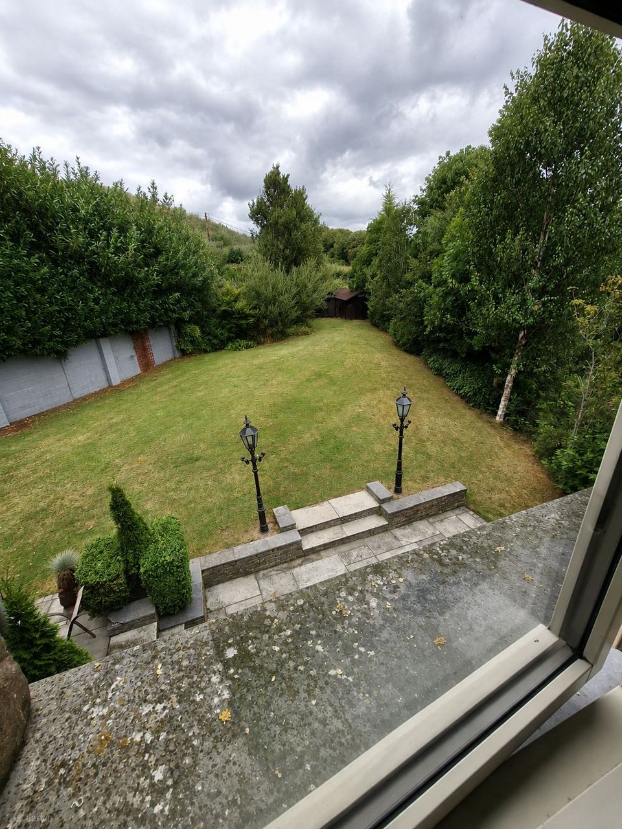
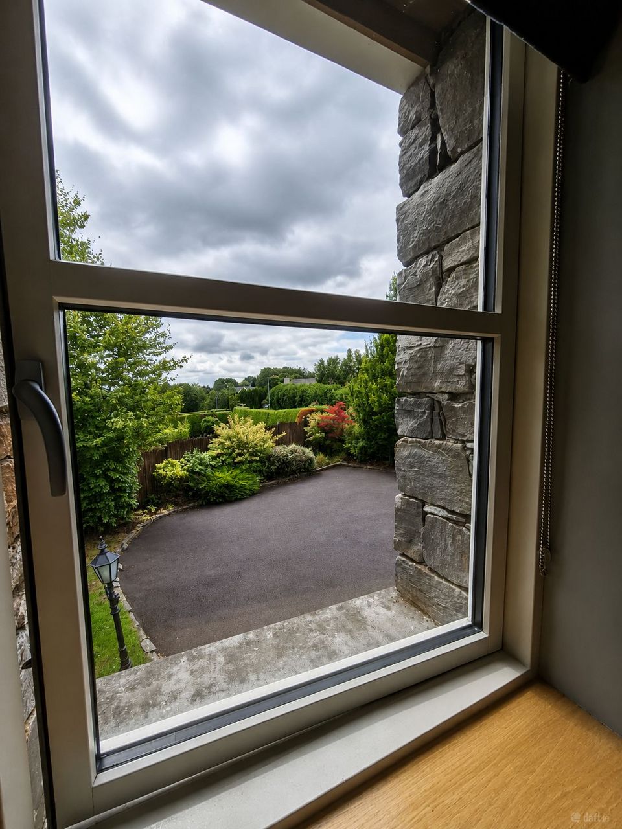
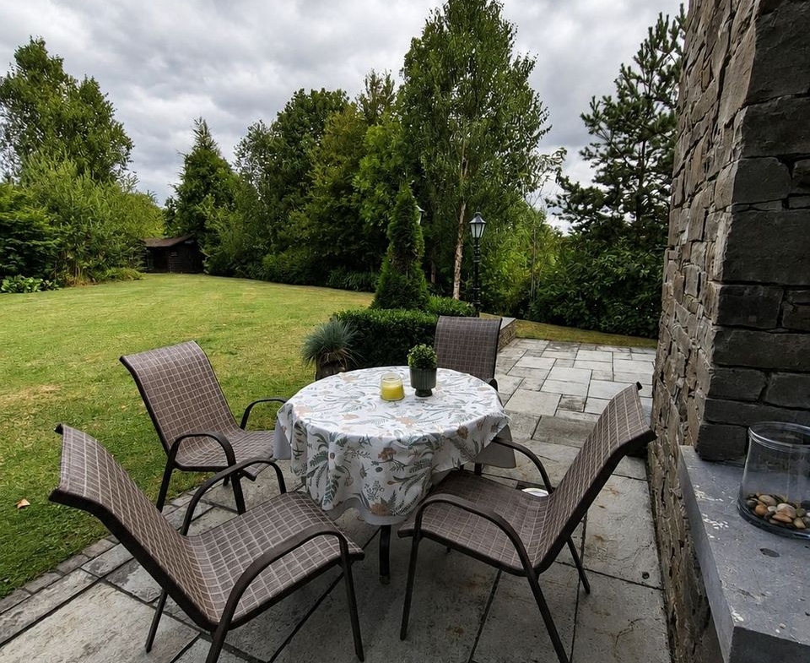
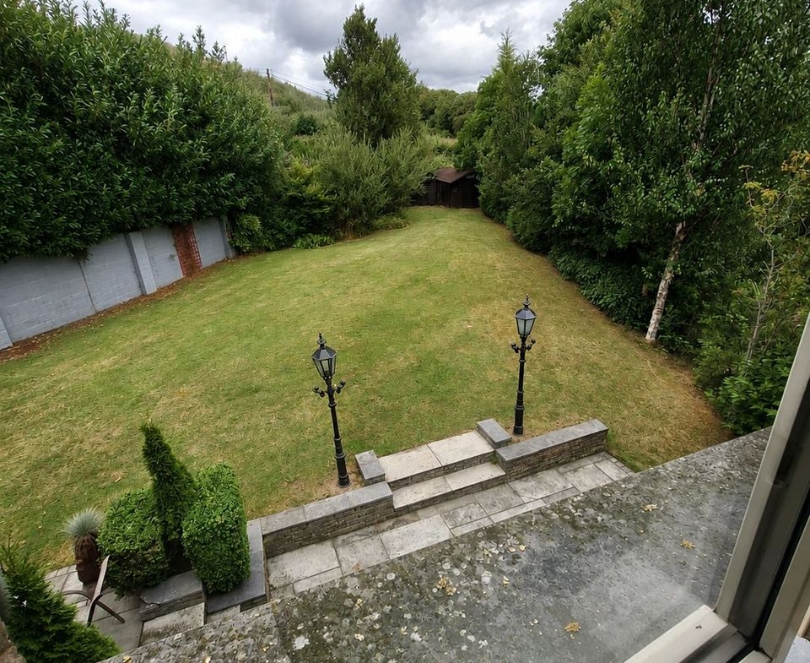
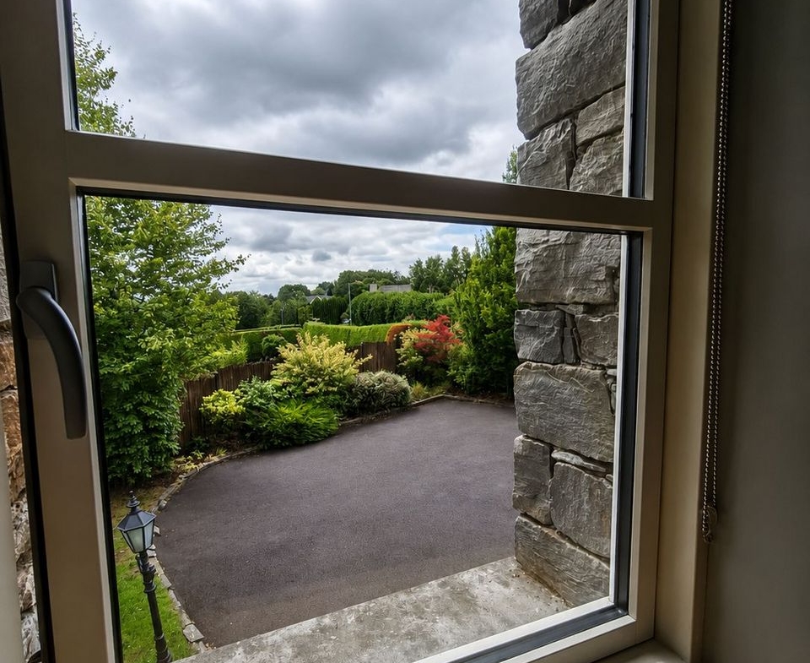
Externally, the property is complemented by lovely landscaped gardens, offering a private and attractive outdoor space with plenty of room to enjoy throughout the year. The generous site and mature surroundings further add to the appeal of this impressive property.
Glen Richmond is conveniently located just minutes from Glanmire Village and its excellent range of shops, schools and local amenities. The M8 motorway is also close by, while Cork City Centre is within easy reach, making this an ideal location for those seeking space and convenience.
14 Glen Richmond represents an excellent opportunity to acquire a substantial detached residence on a generous site in a convenient and sought after location.
Early viewing is highly recommended.
ACCOMMODATION :
GROUND FLOOR:
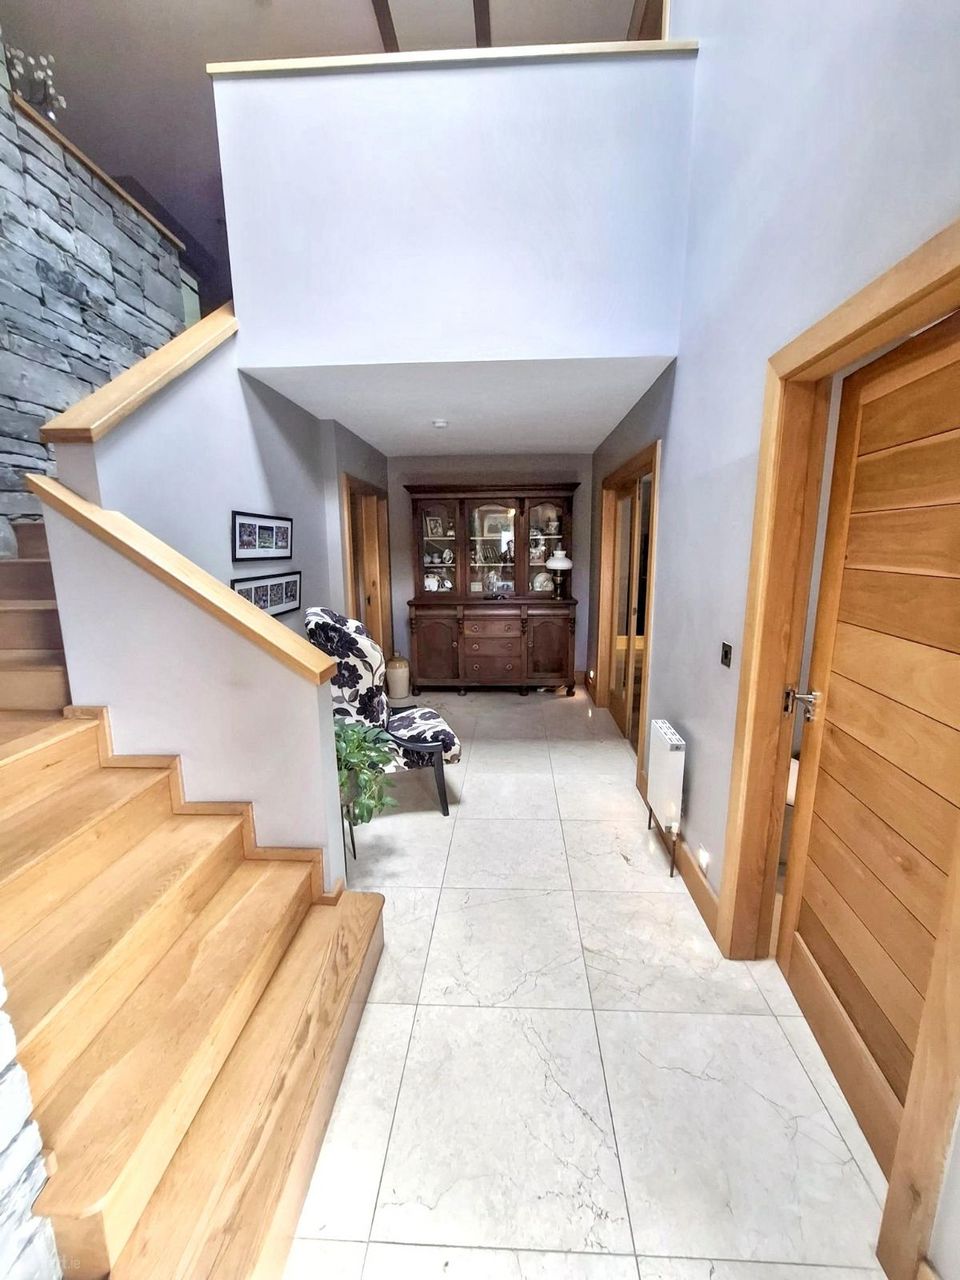
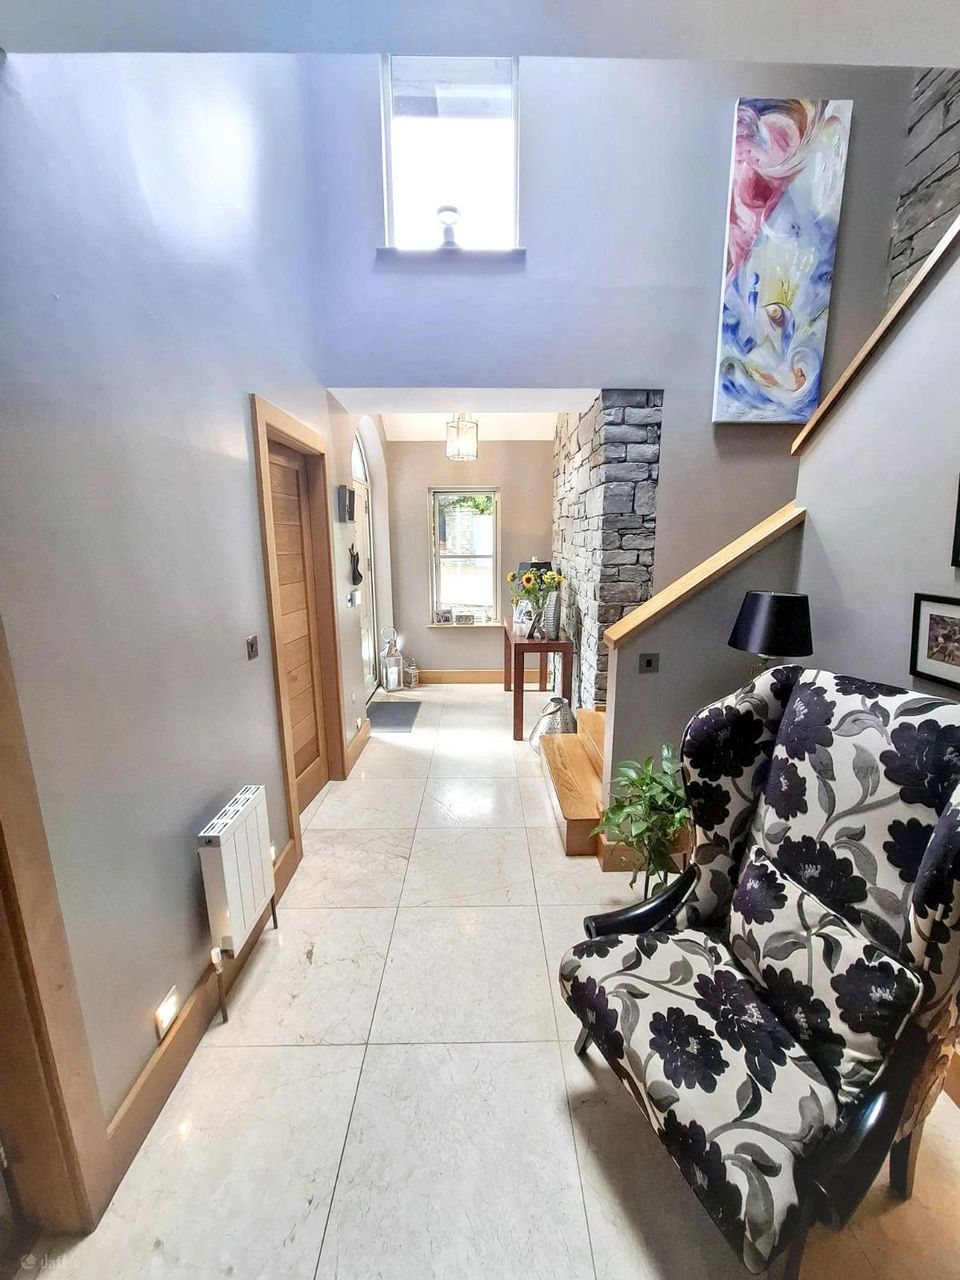
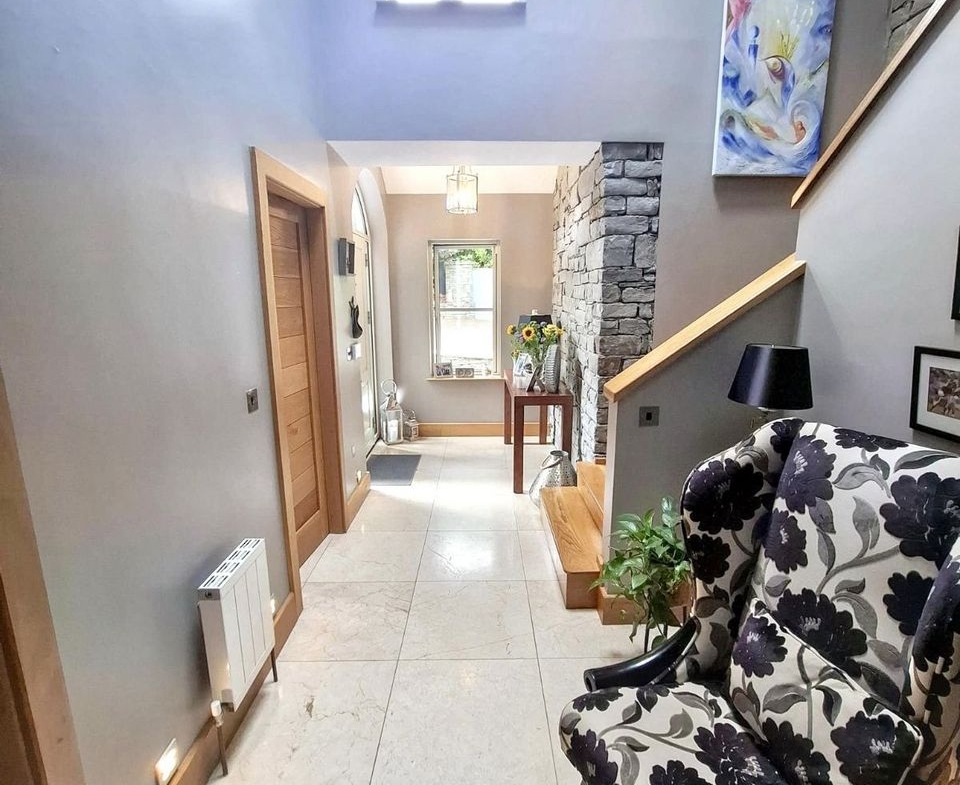
Entrance Hallway – 21.3 ft x 10.4 ft
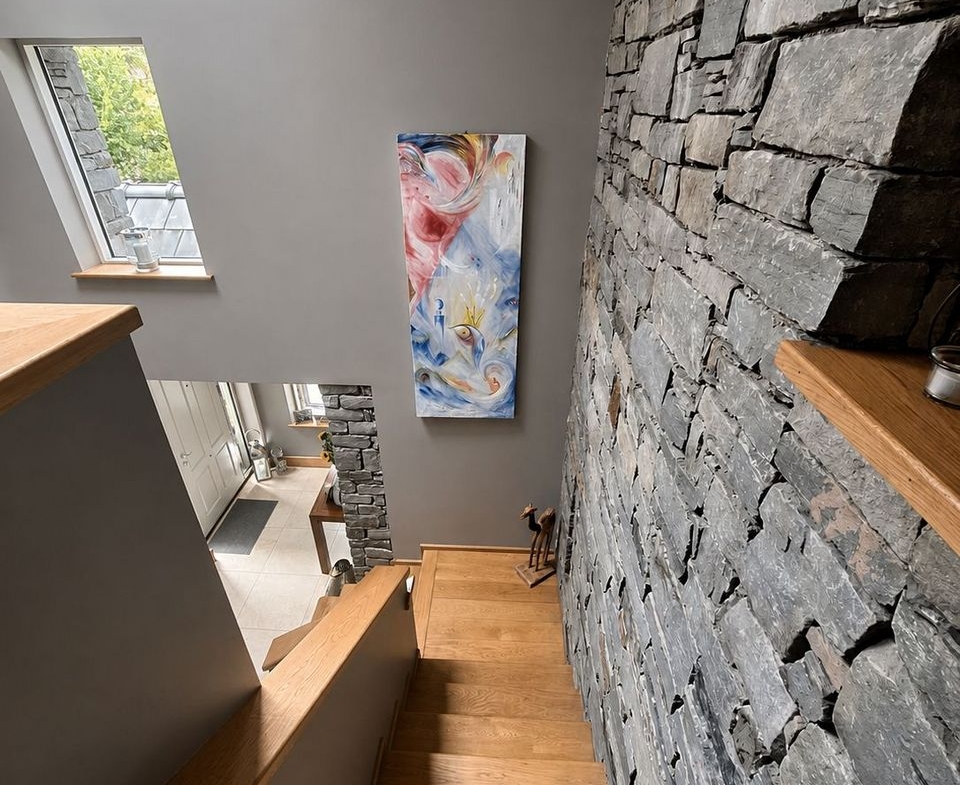
A bright and welcoming entrance hallway featuring marble flooring and providing access to the main downstairs living accommodation.
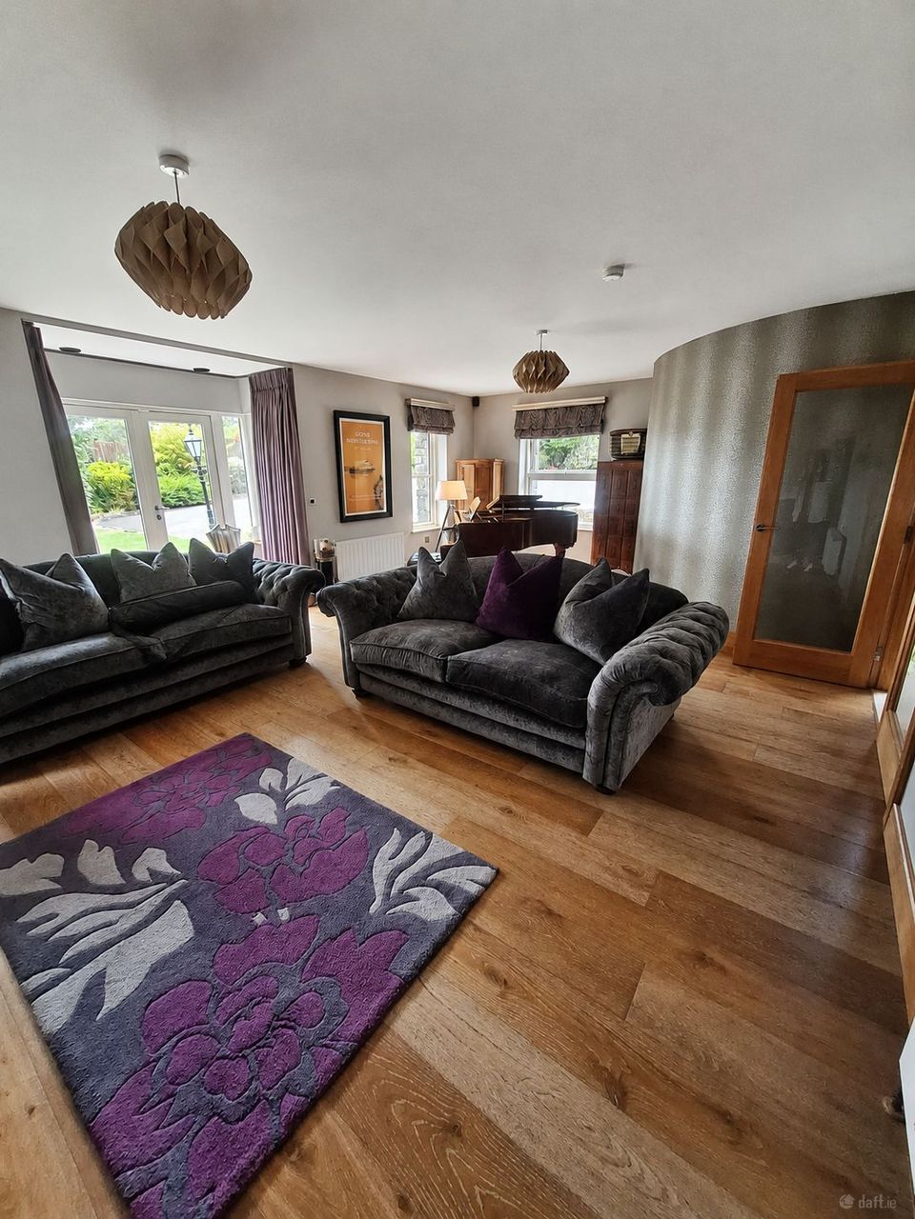
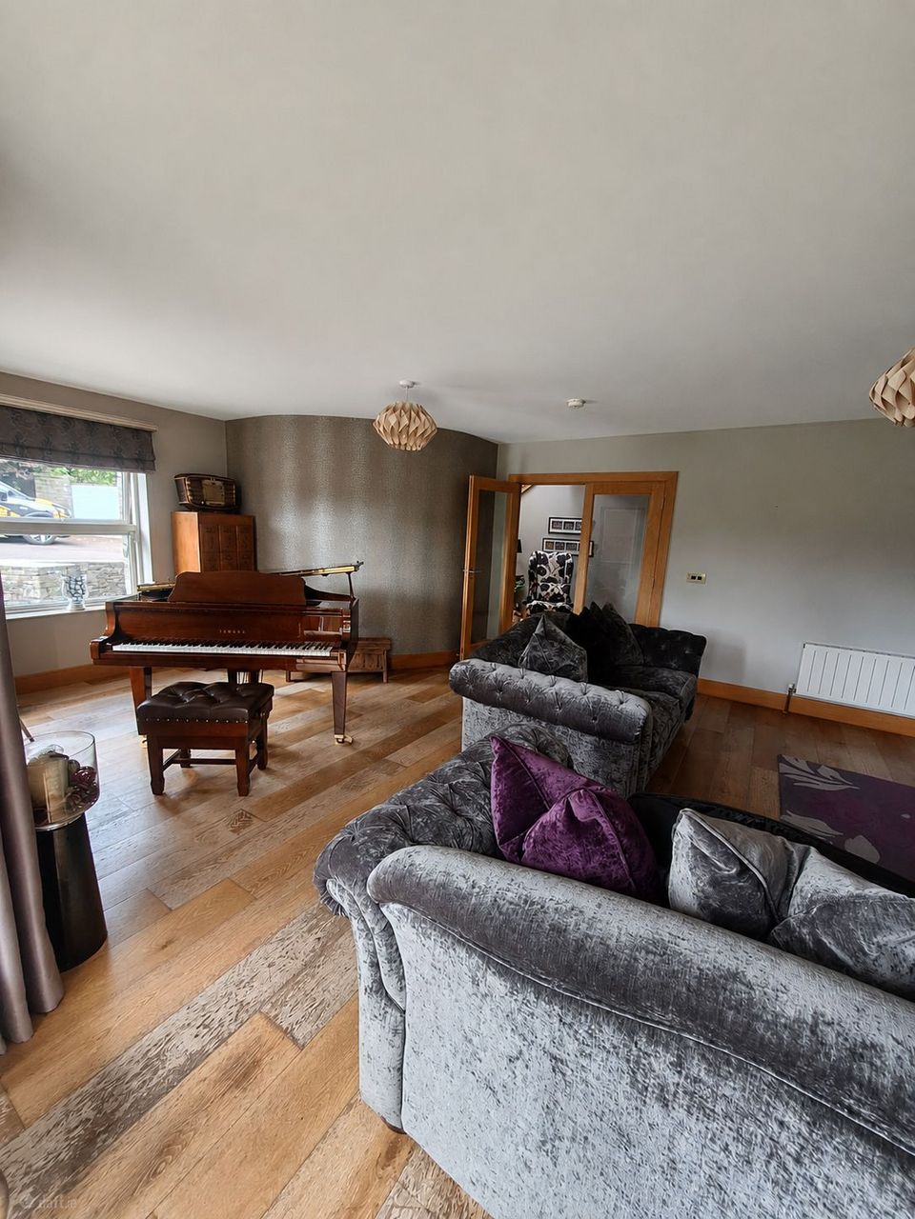
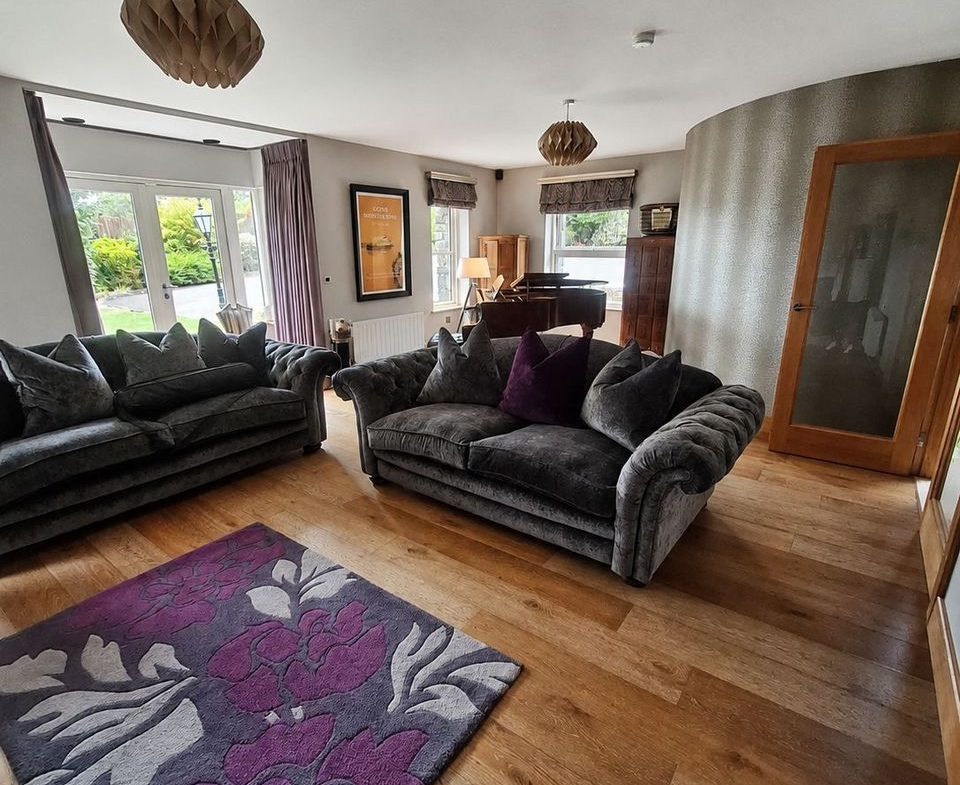
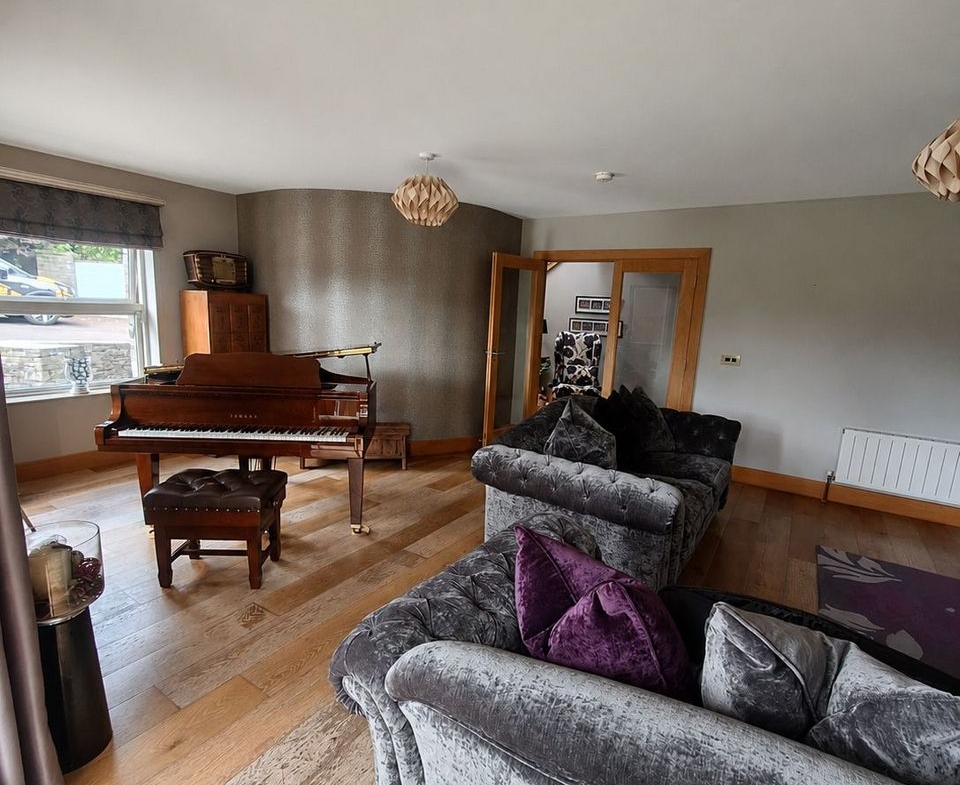

Lounge – 24.4 ft x 15.2 ft
An exceptionally spacious and welcoming reception room with south, east and west facing aspects, allowing for excellent natural light throughout the day. Double doors provide direct access to the garden.
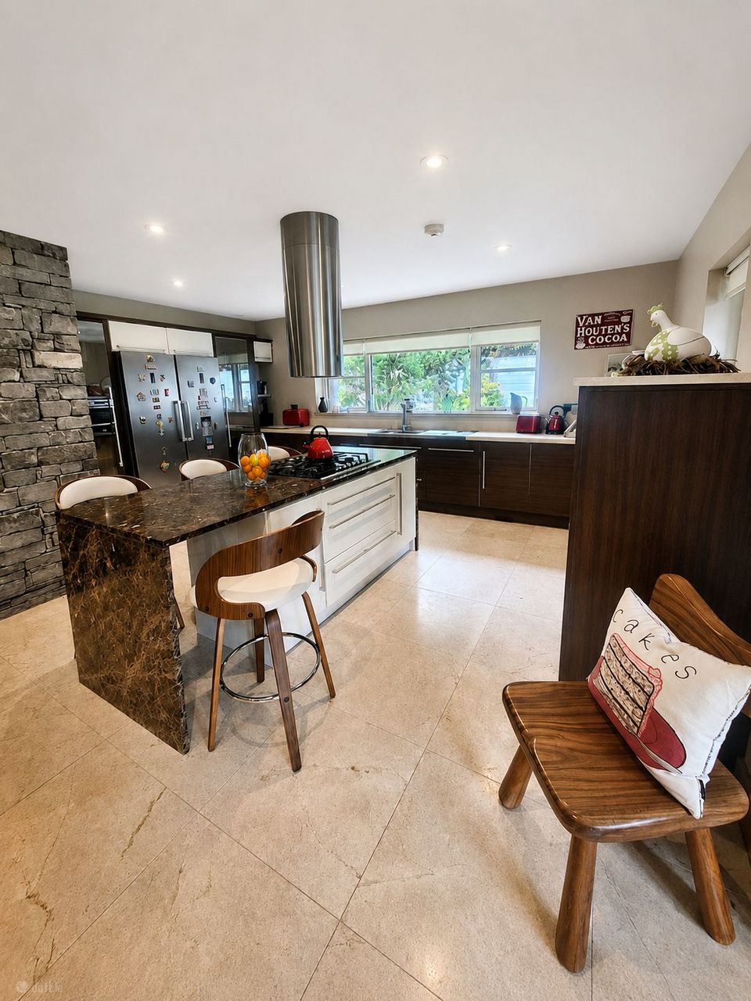
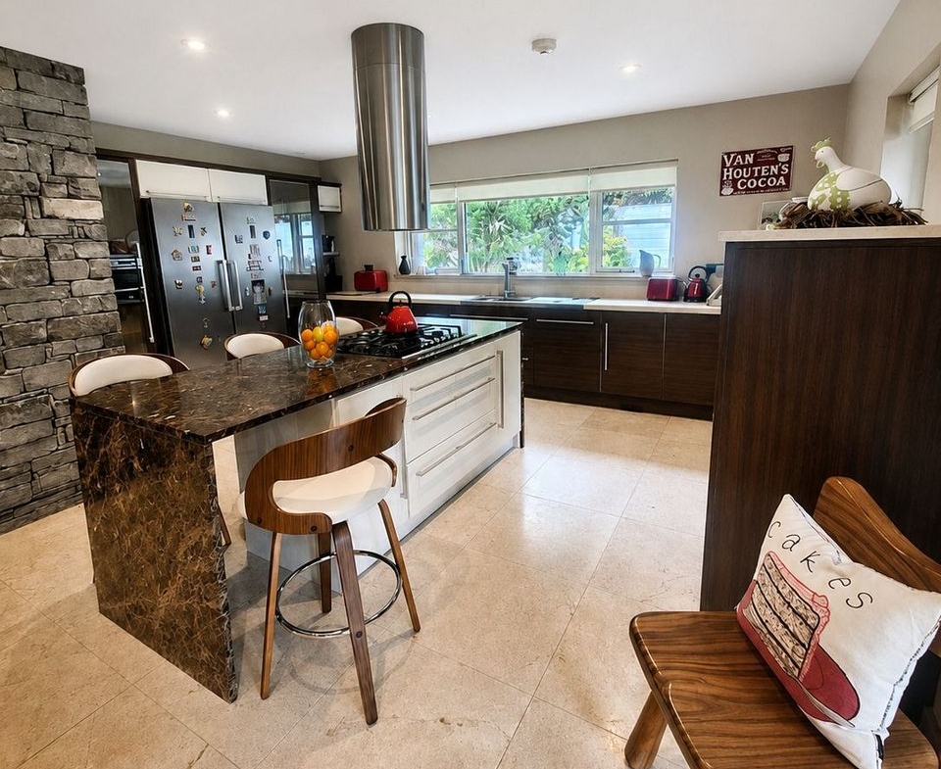
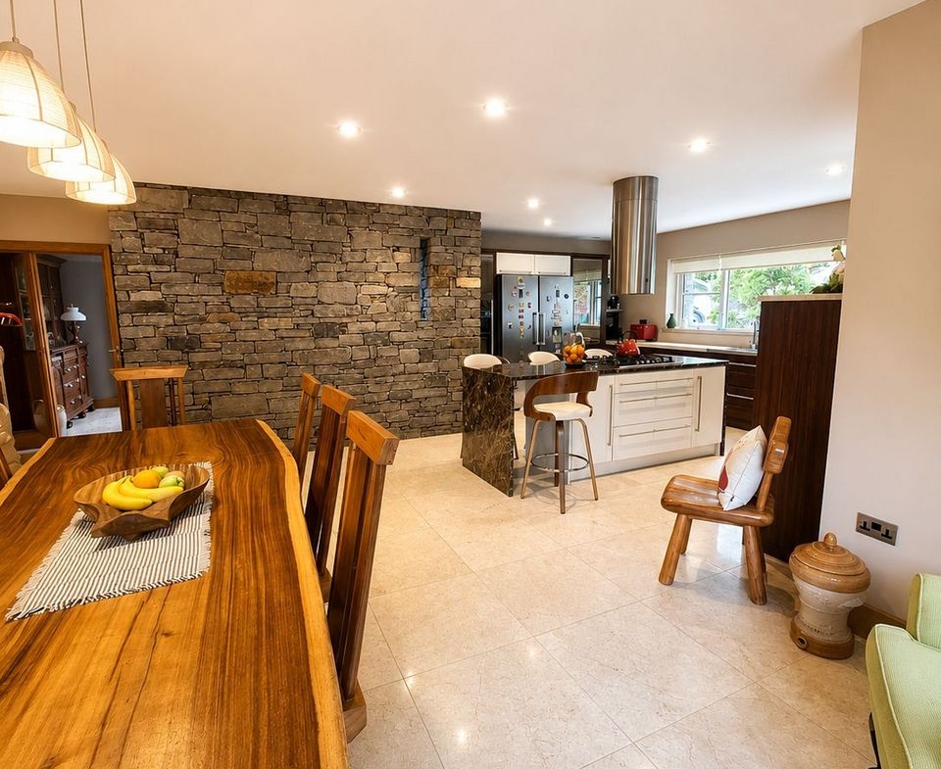
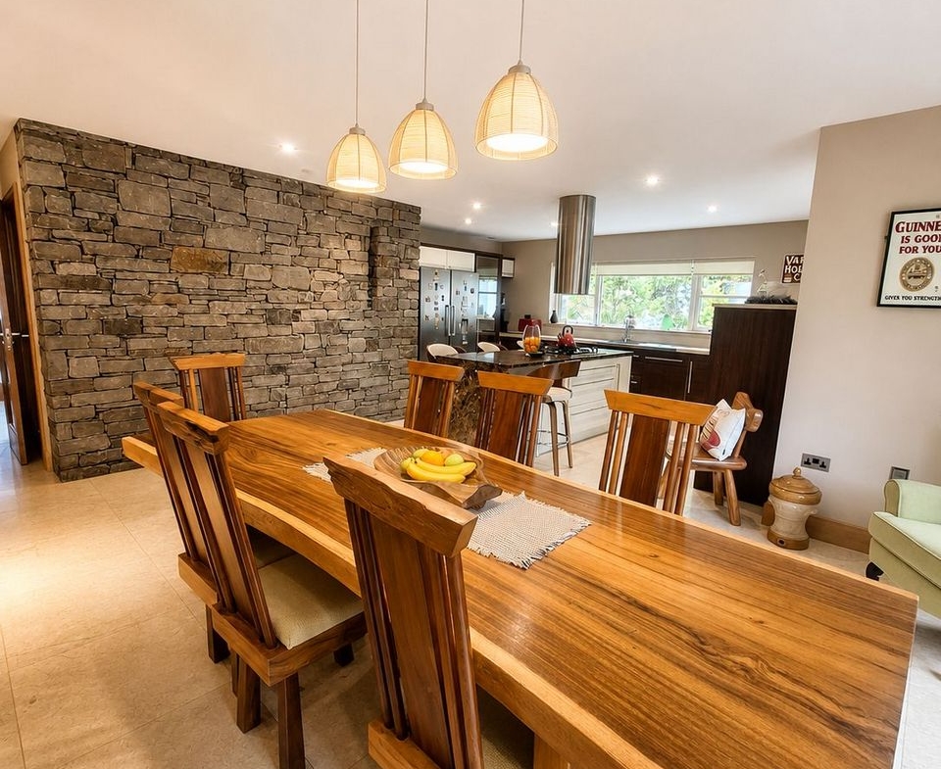
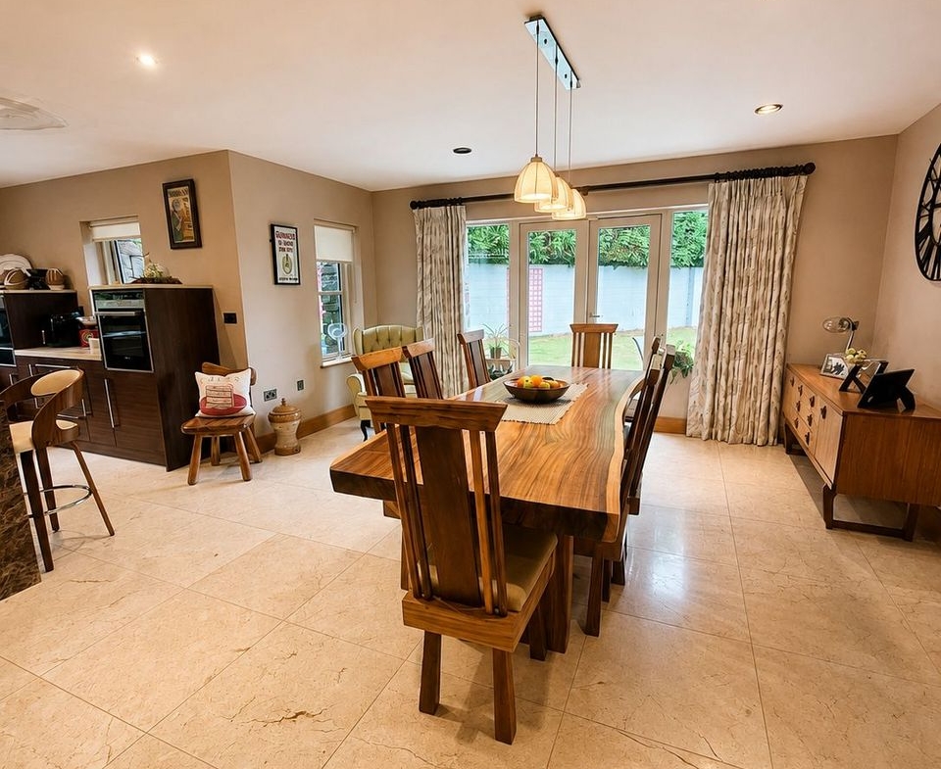
Kitchen – 25.9 ft x 22.10 ft
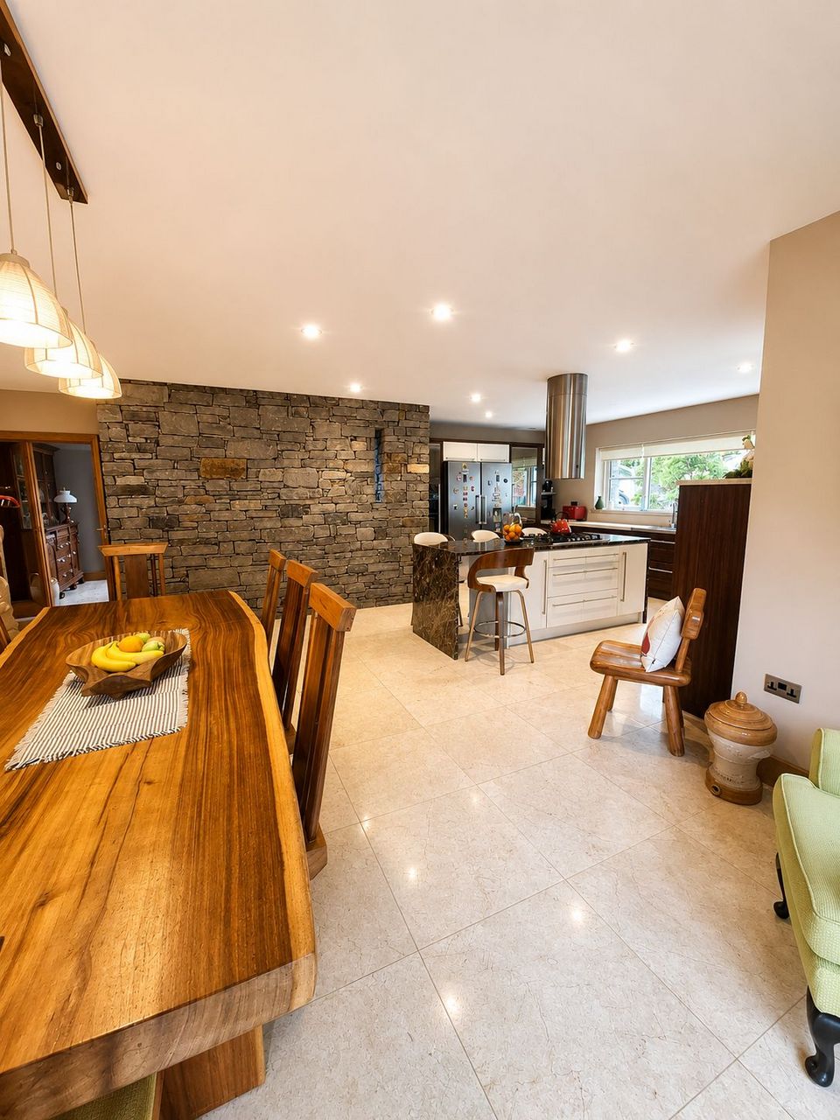
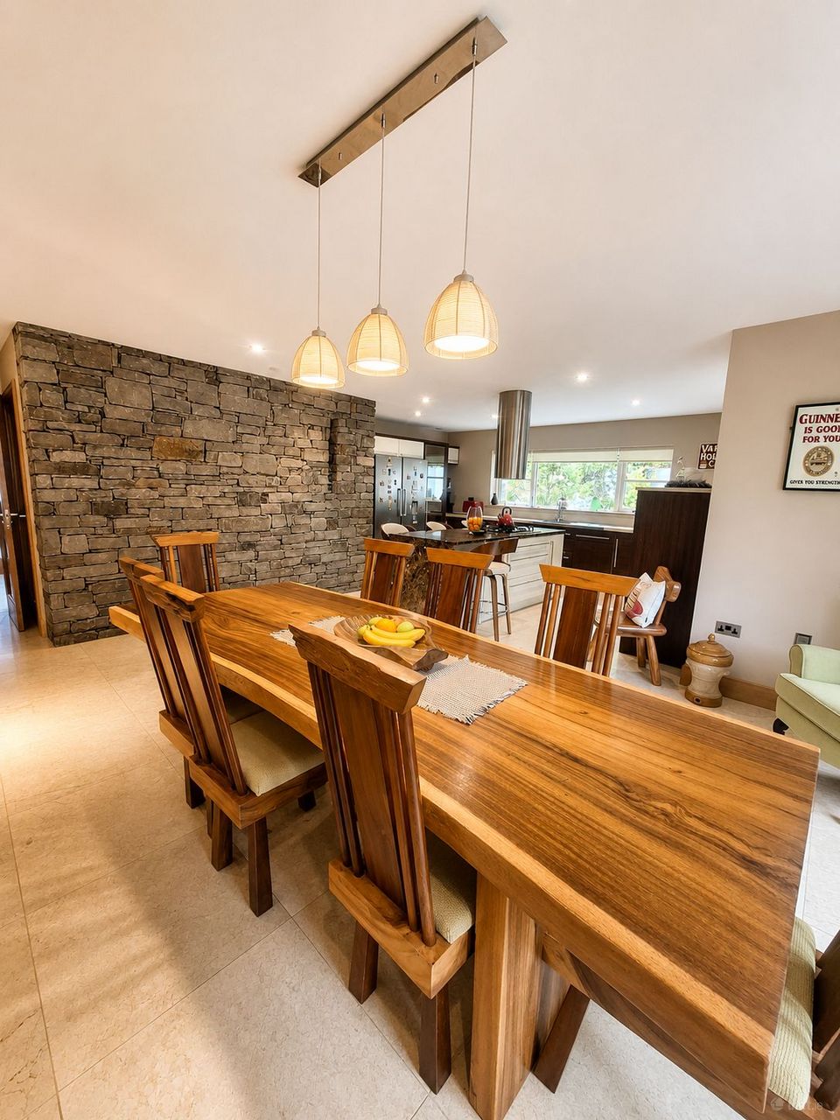
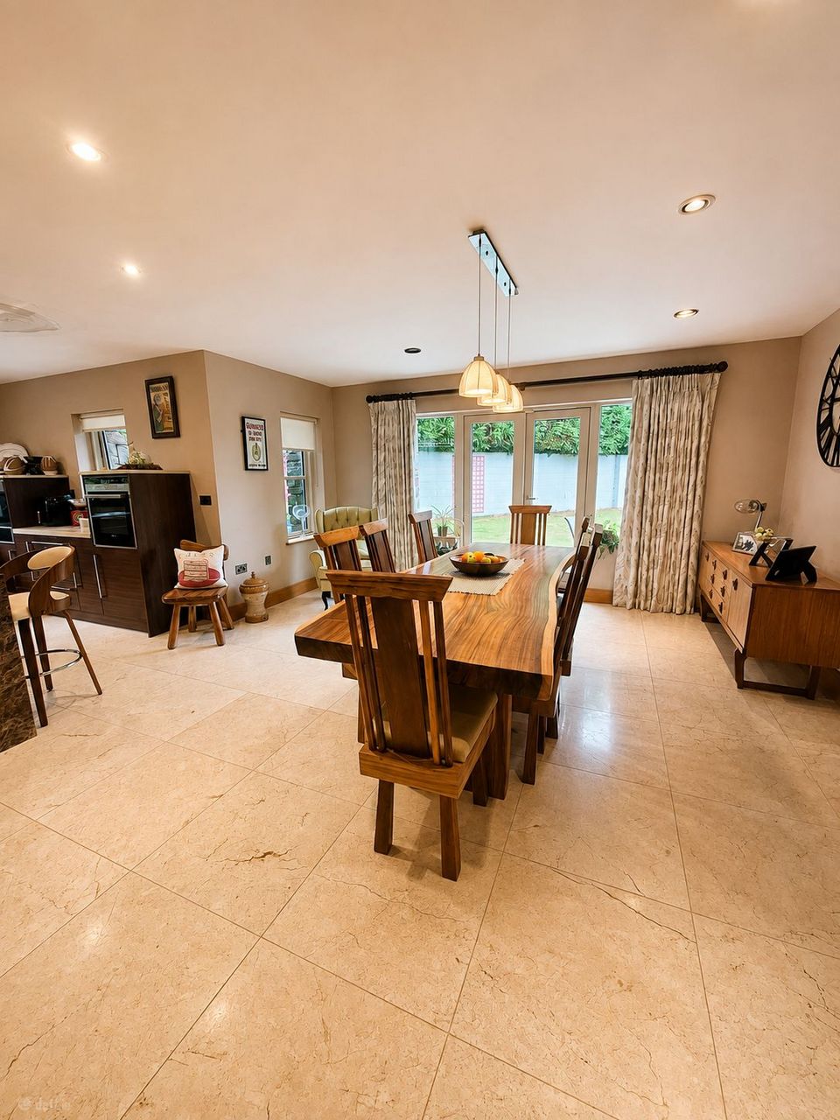
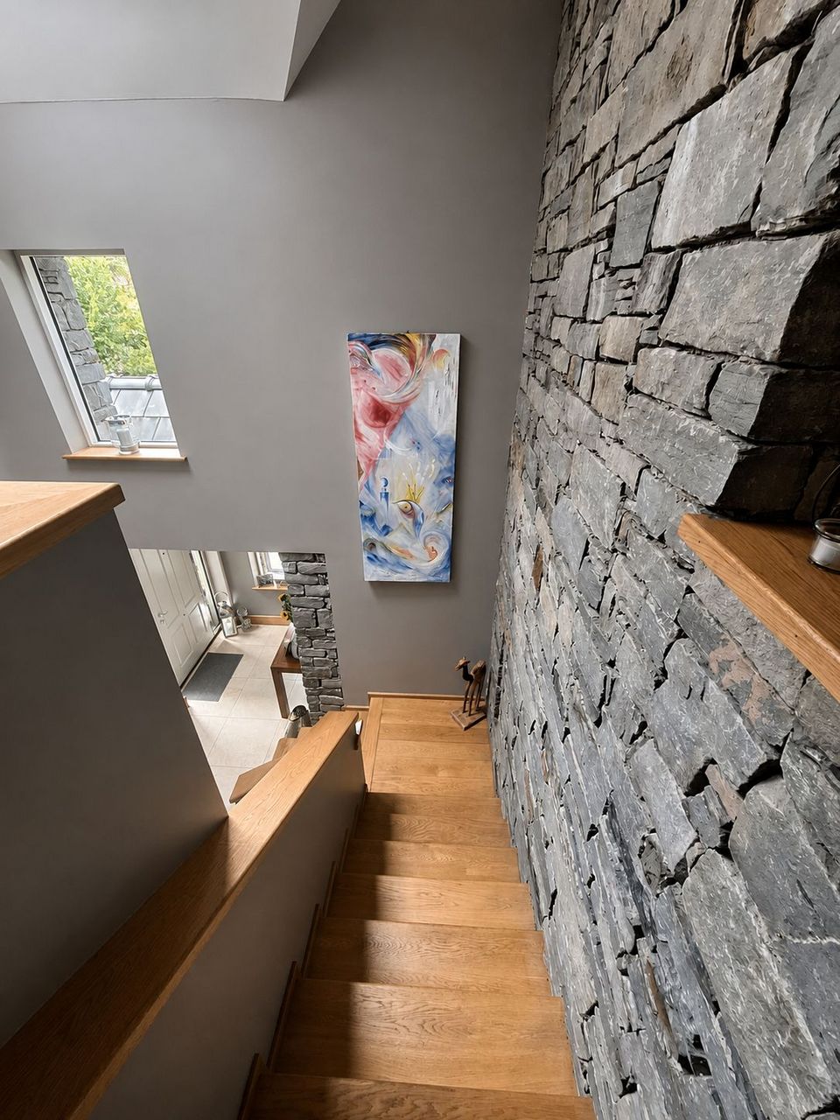
A superb and generously proportioned kitchen featuring marble flooring, an impressive stone feature wall and central island unit. The kitchen is fitted with a comprehensive range of appliances and benefits from direct access to the outside garden, as well as steps leading down to the reception room.
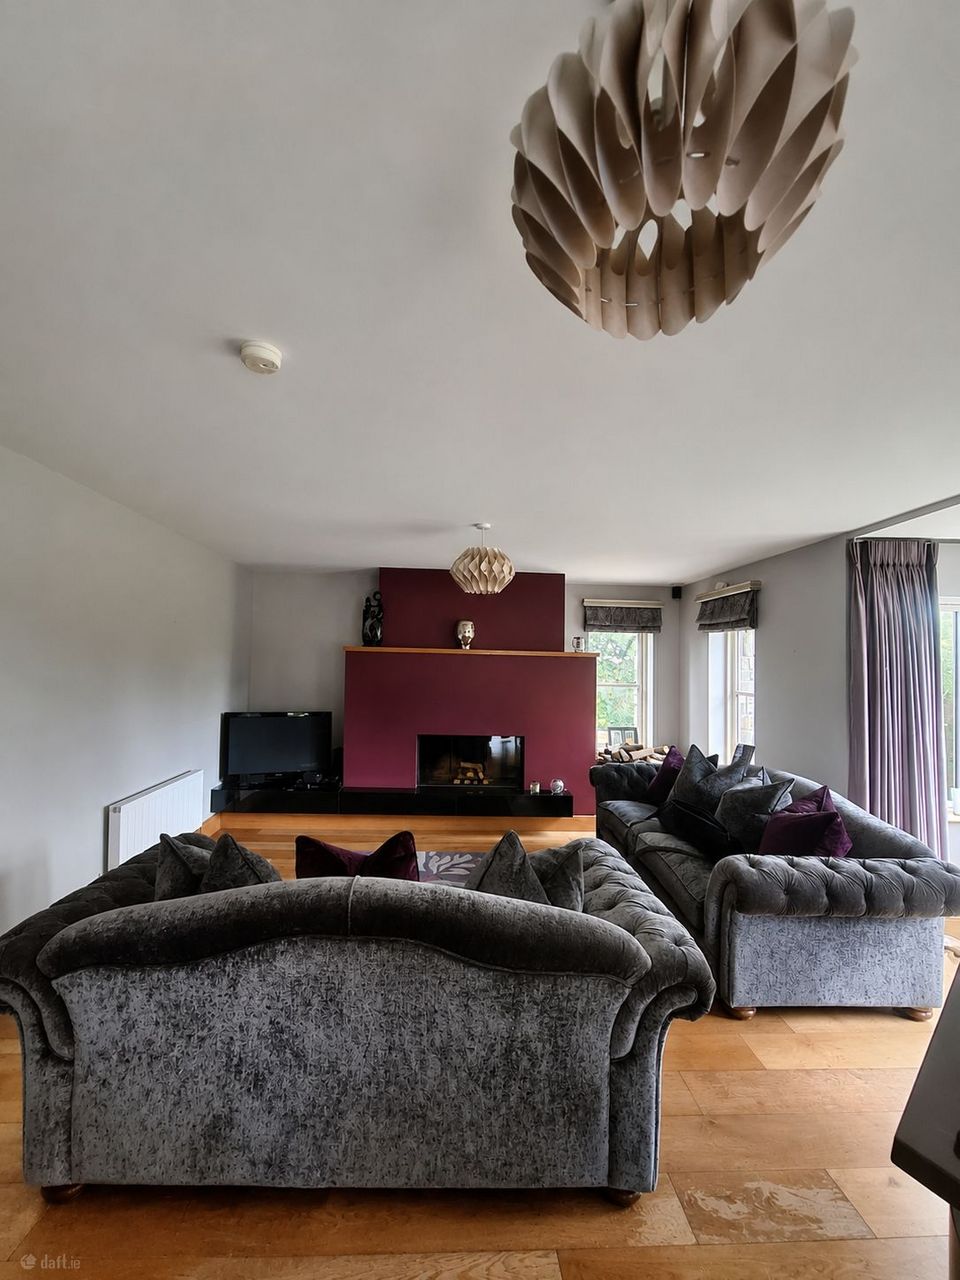
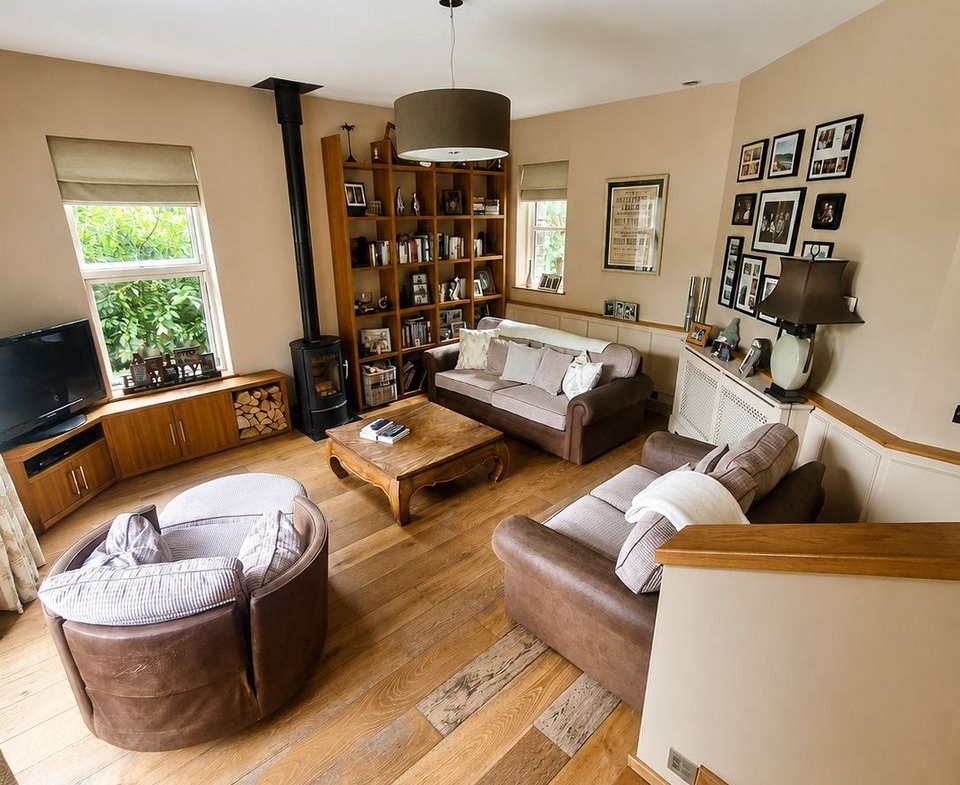
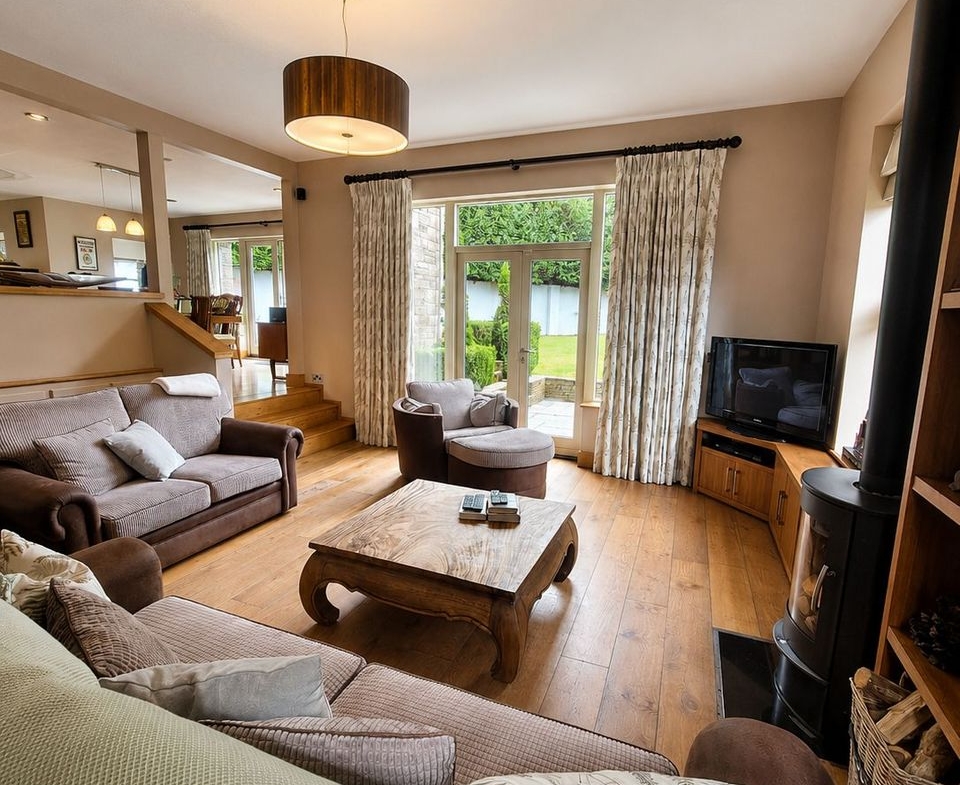
Reception Room – 15.11 ft x 16.8 ft
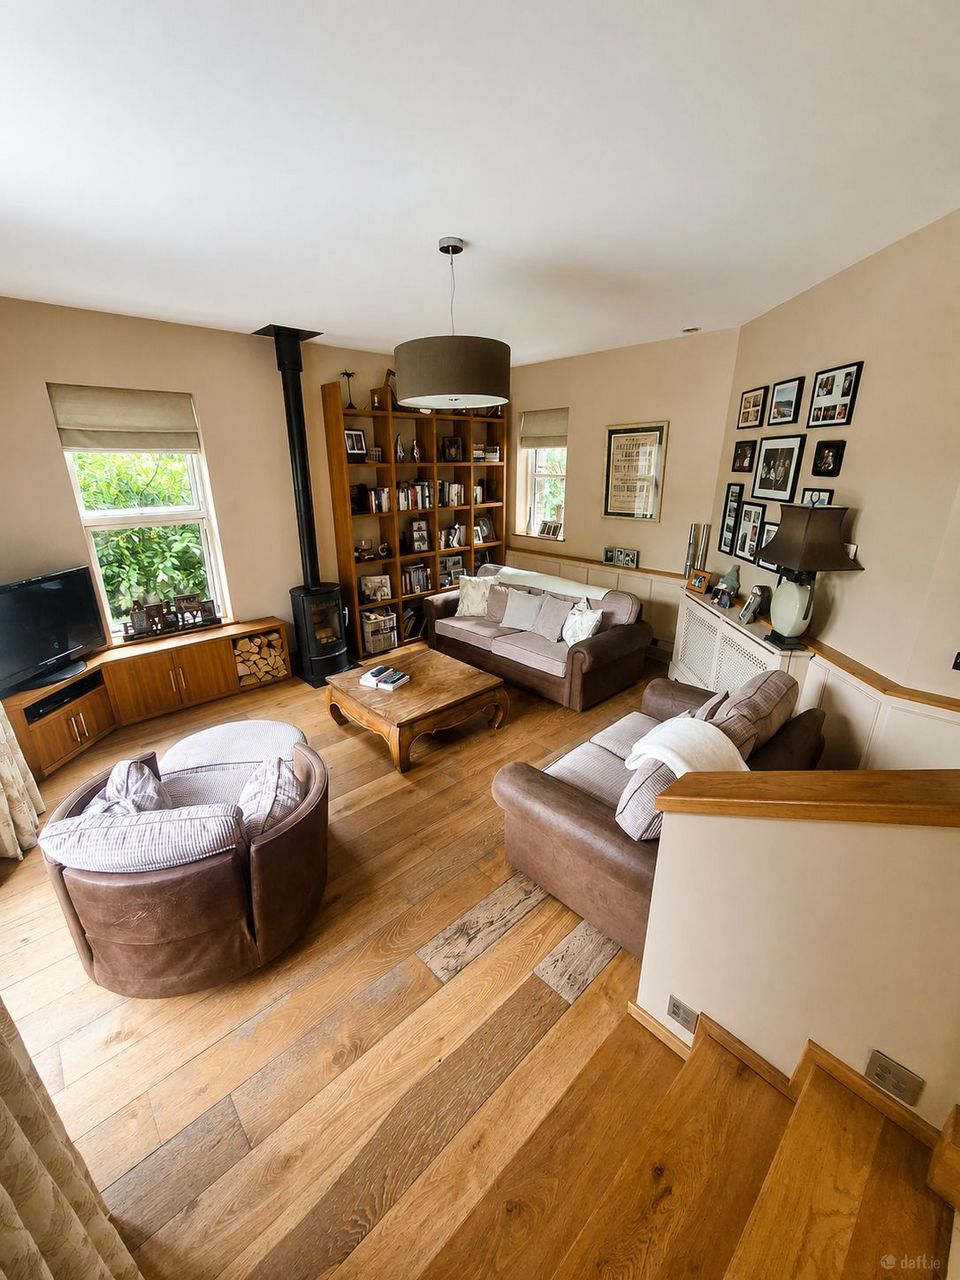
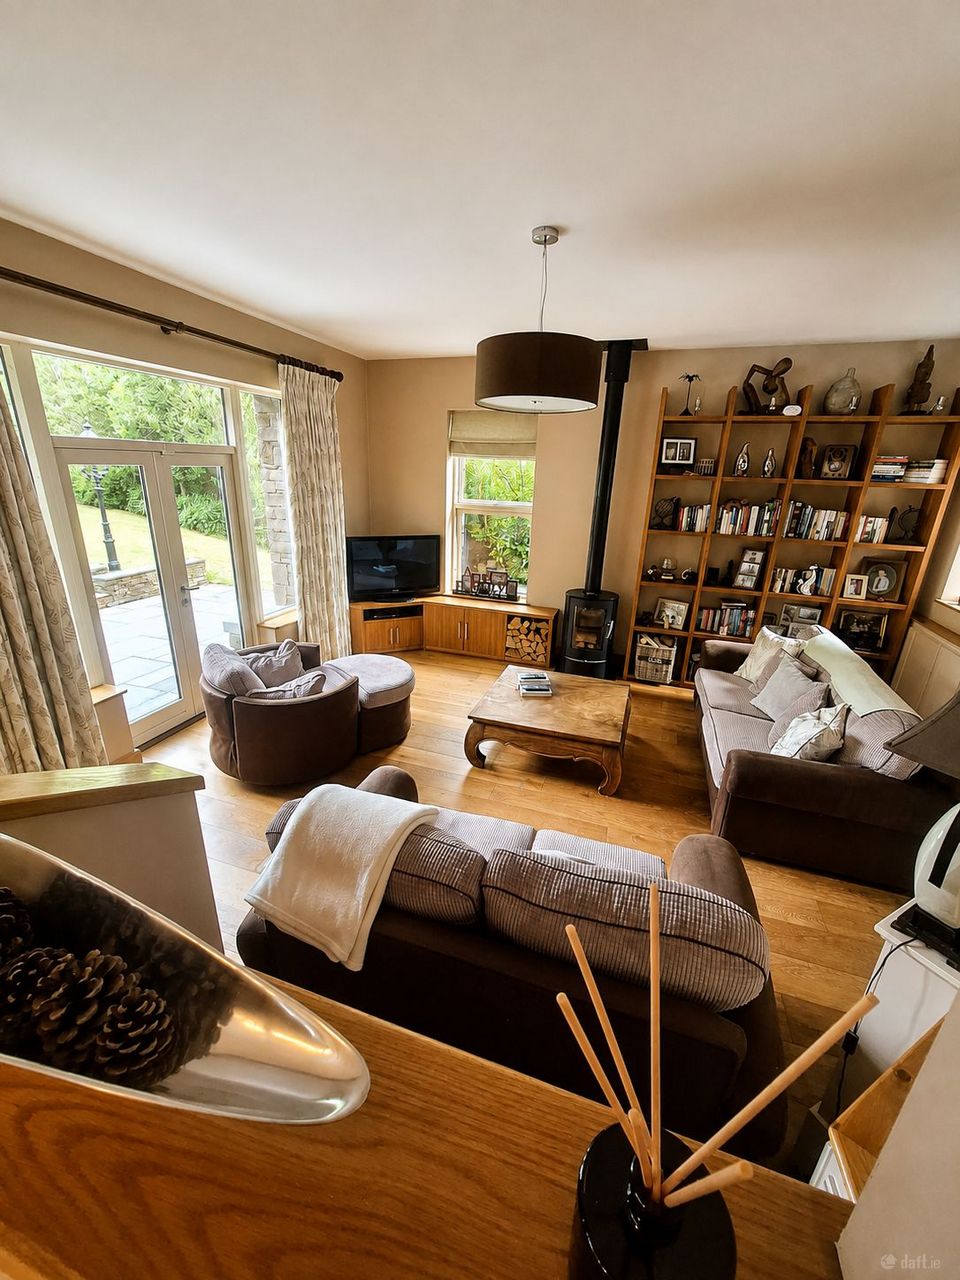
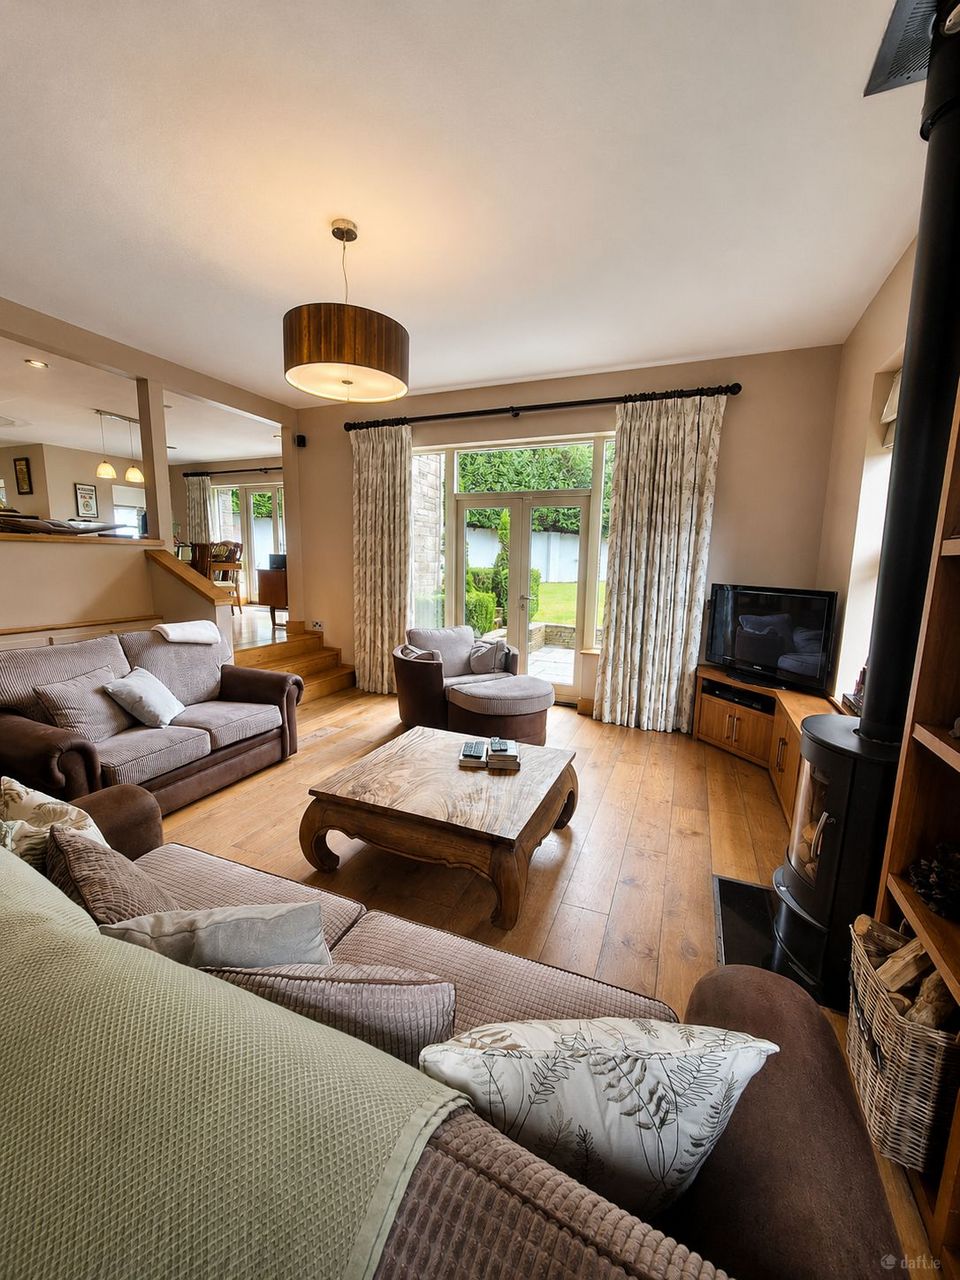
Located off the kitchen and accessed via steps, this bright and spacious reception room benefits from multiple aspects and an abundance of natural light. A wood burning stove provides a focal point to the space.
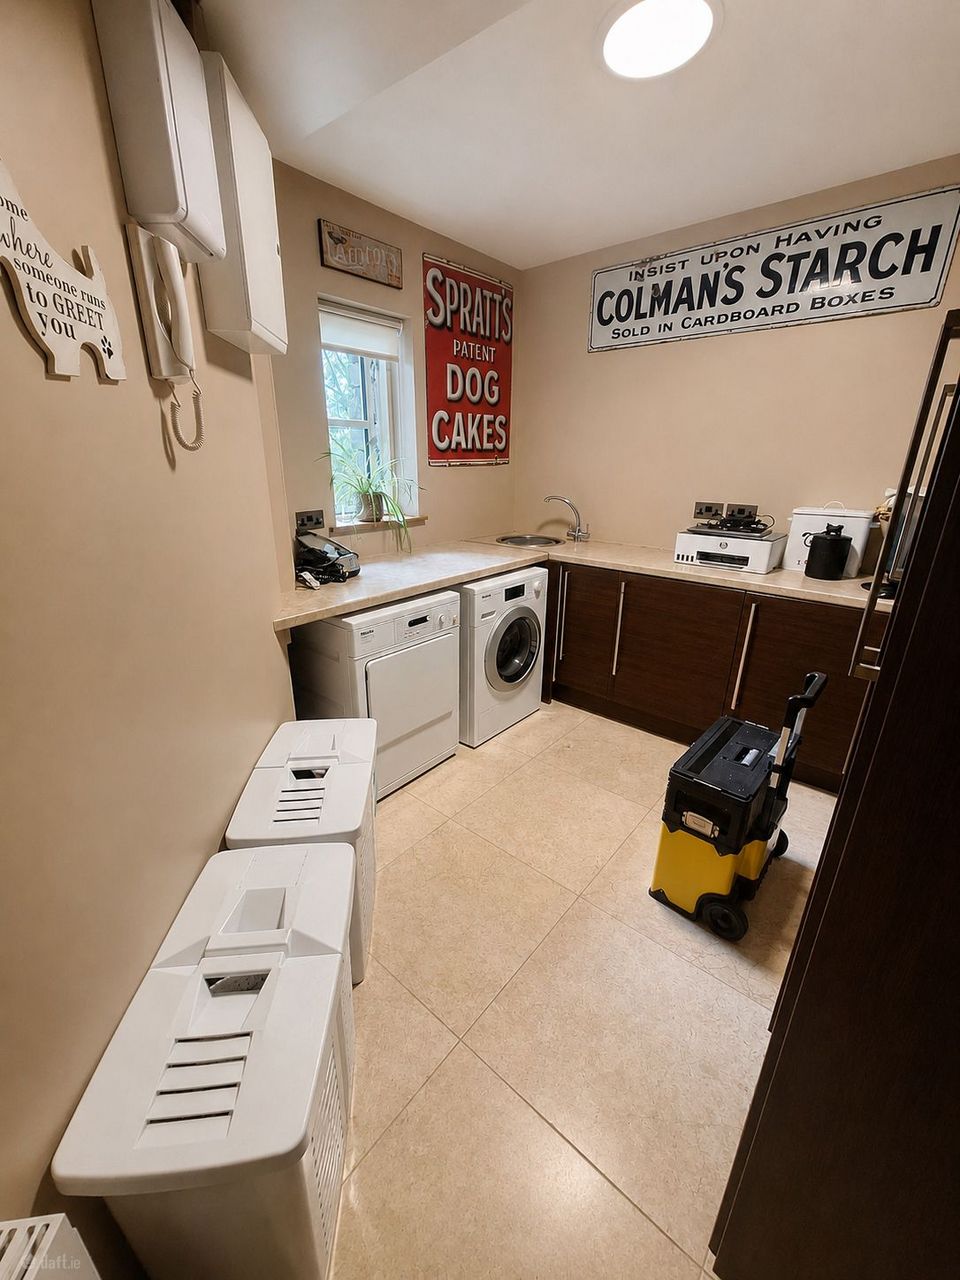
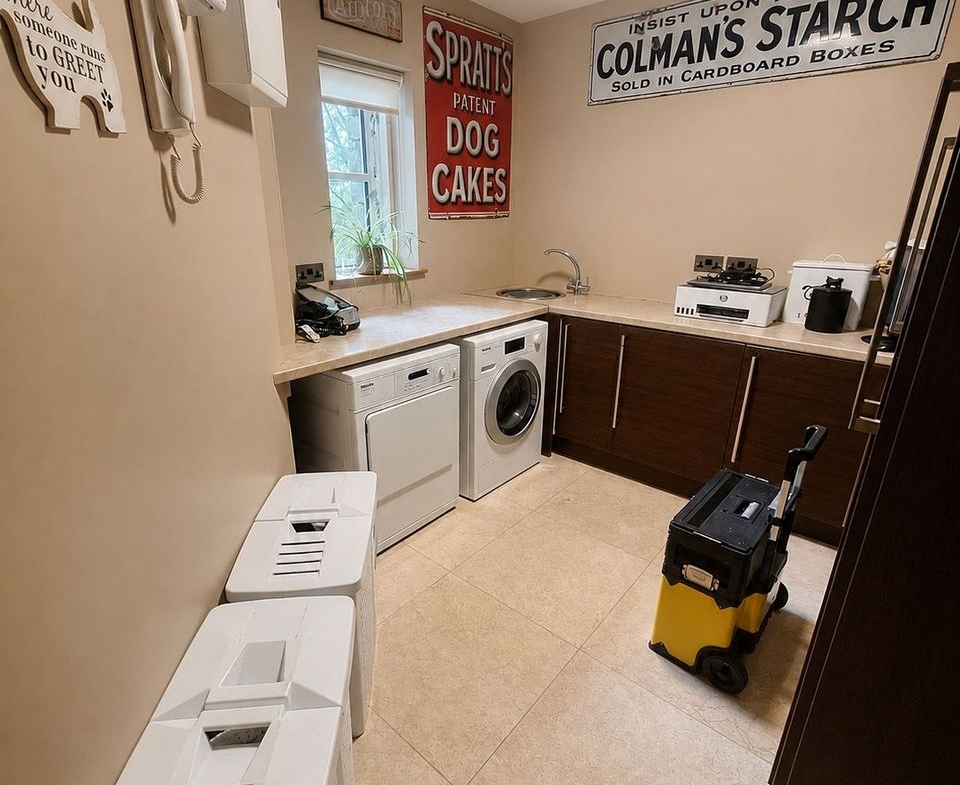
Utility Room – 8.8 ft x 6.1 ft
Conveniently located off the kitchen, the utility room features marble flooring and ample fitted storage.
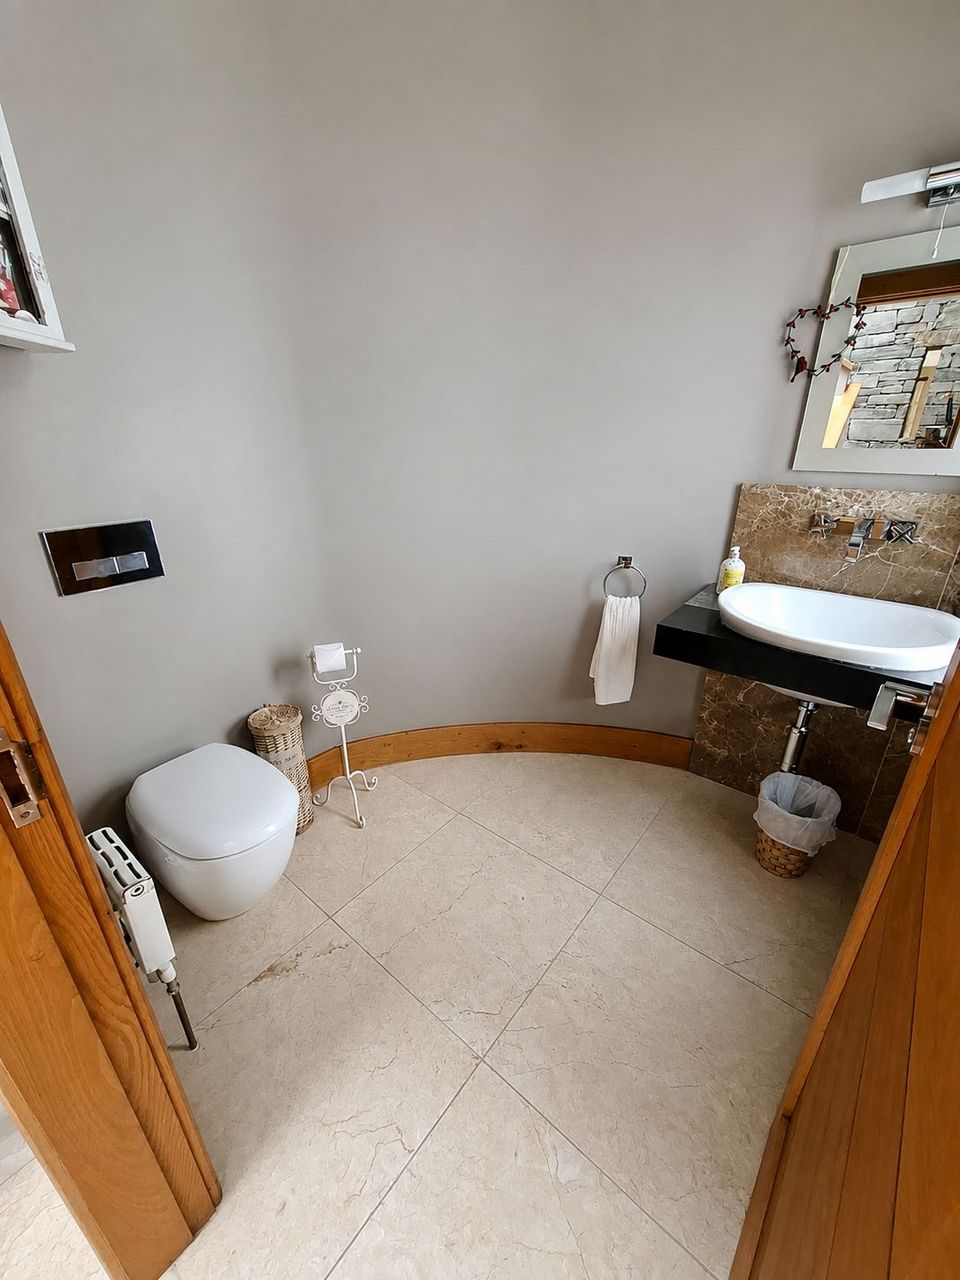
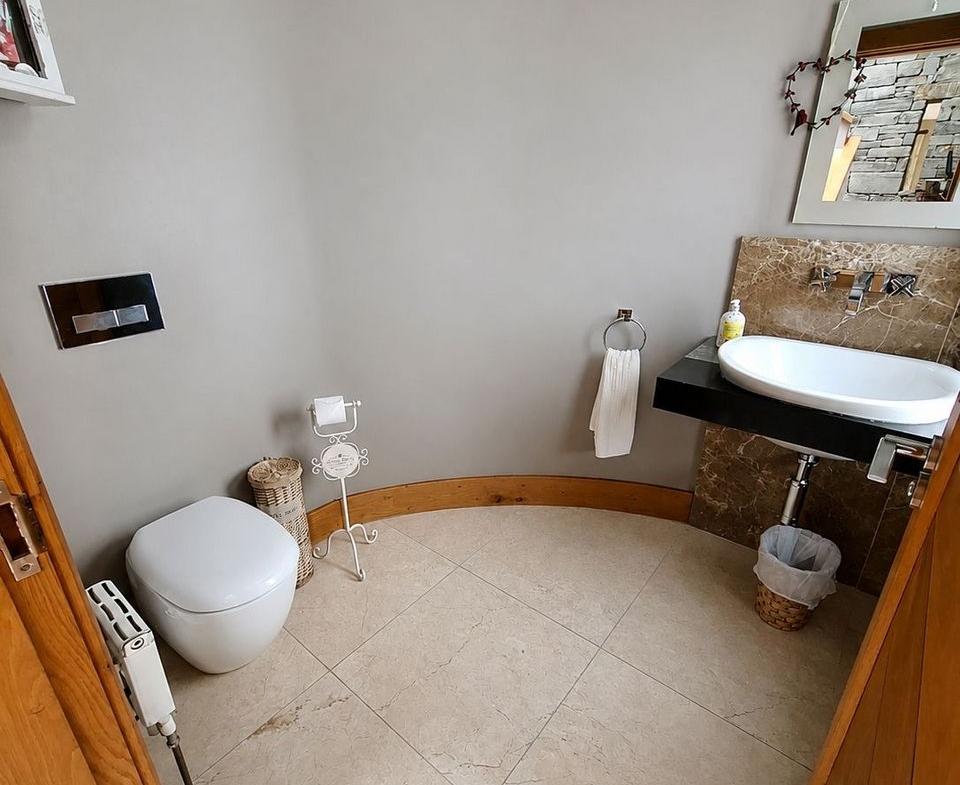
Guest W.C. – 5.10 ft x 6.0 ft
Conveniently located and fitted with W.C. and wash hand basin.
FIRST FLOOR :
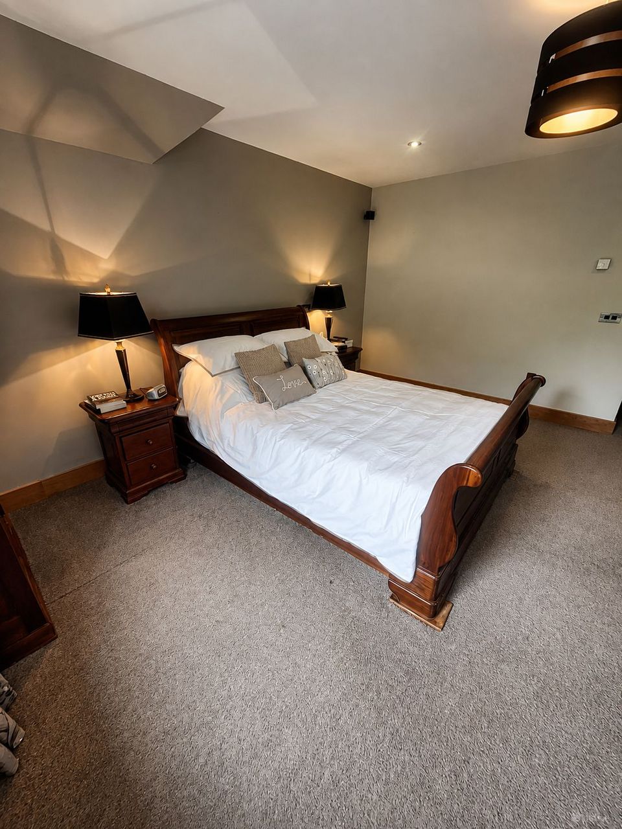
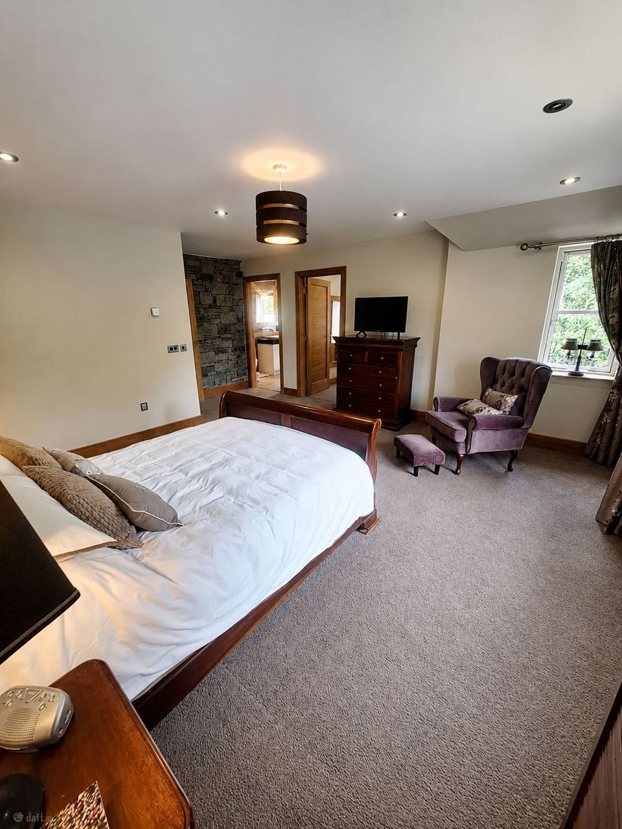
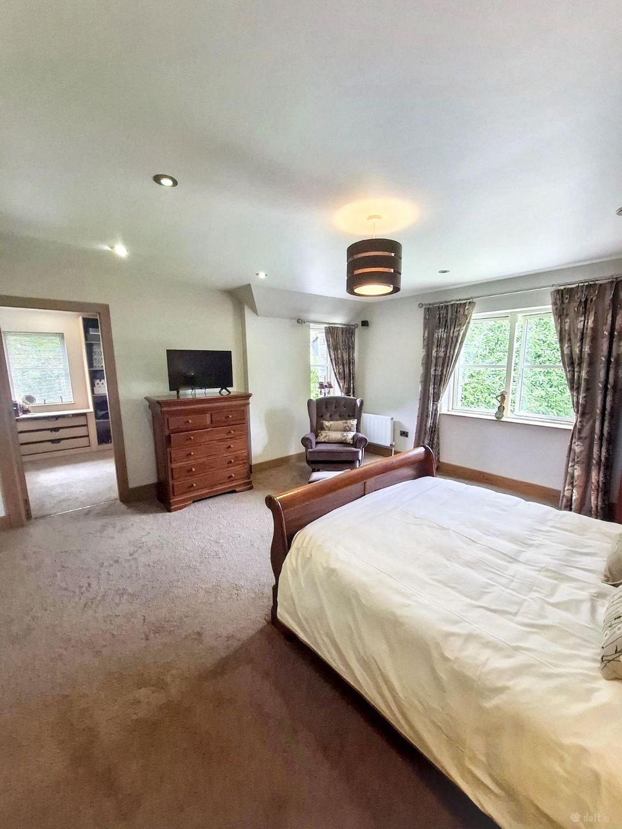
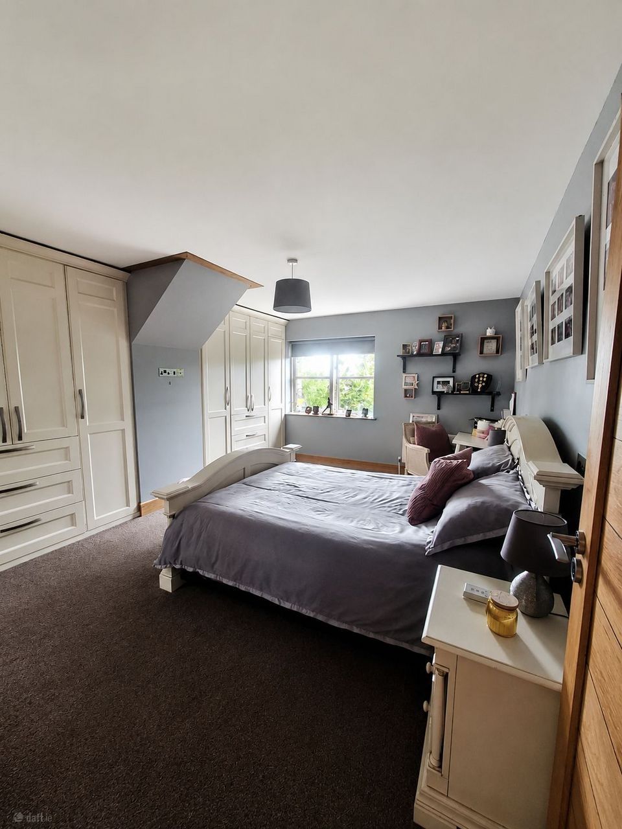
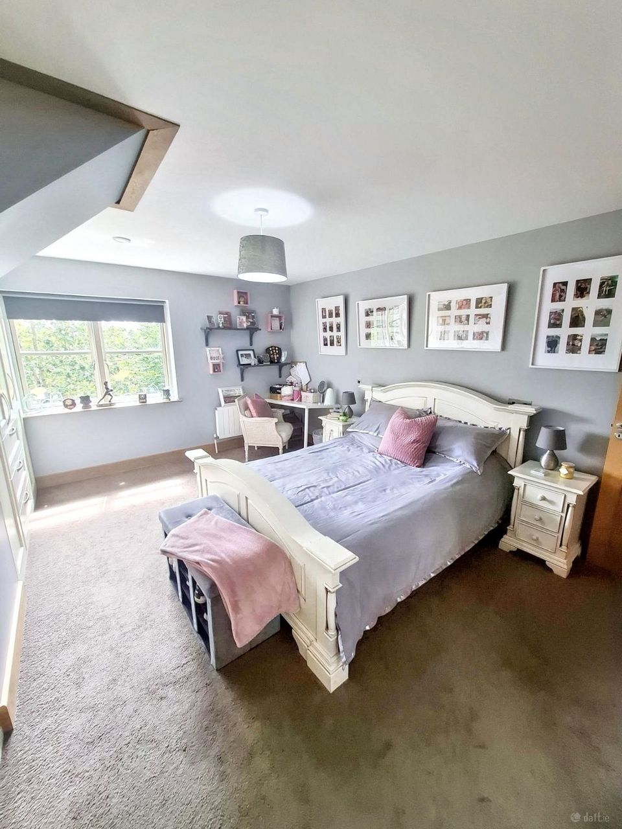
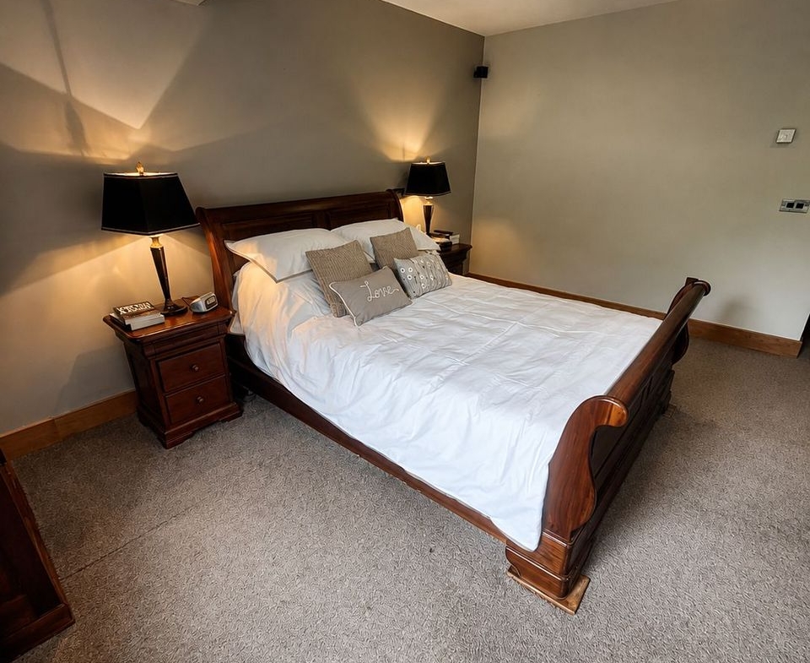
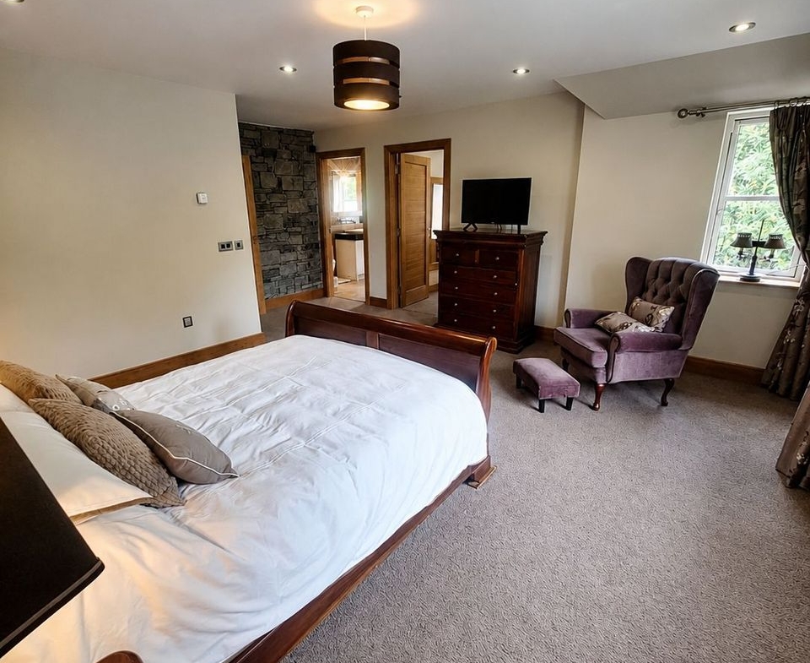
Master Bedroom – 15.5 ft x 14.8 ft
A spacious and well appointed double bedroom with dual aspect windows, carpeted flooring and a generous walk in wardrobe. The master bedroom also benefits from a stylish en-suite bathroom.
Walk In Wardrobe – 10.2 ft x 8.2 ft
Conveniently located off the master bedroom, the walk in wardrobe provides excellent storage space.
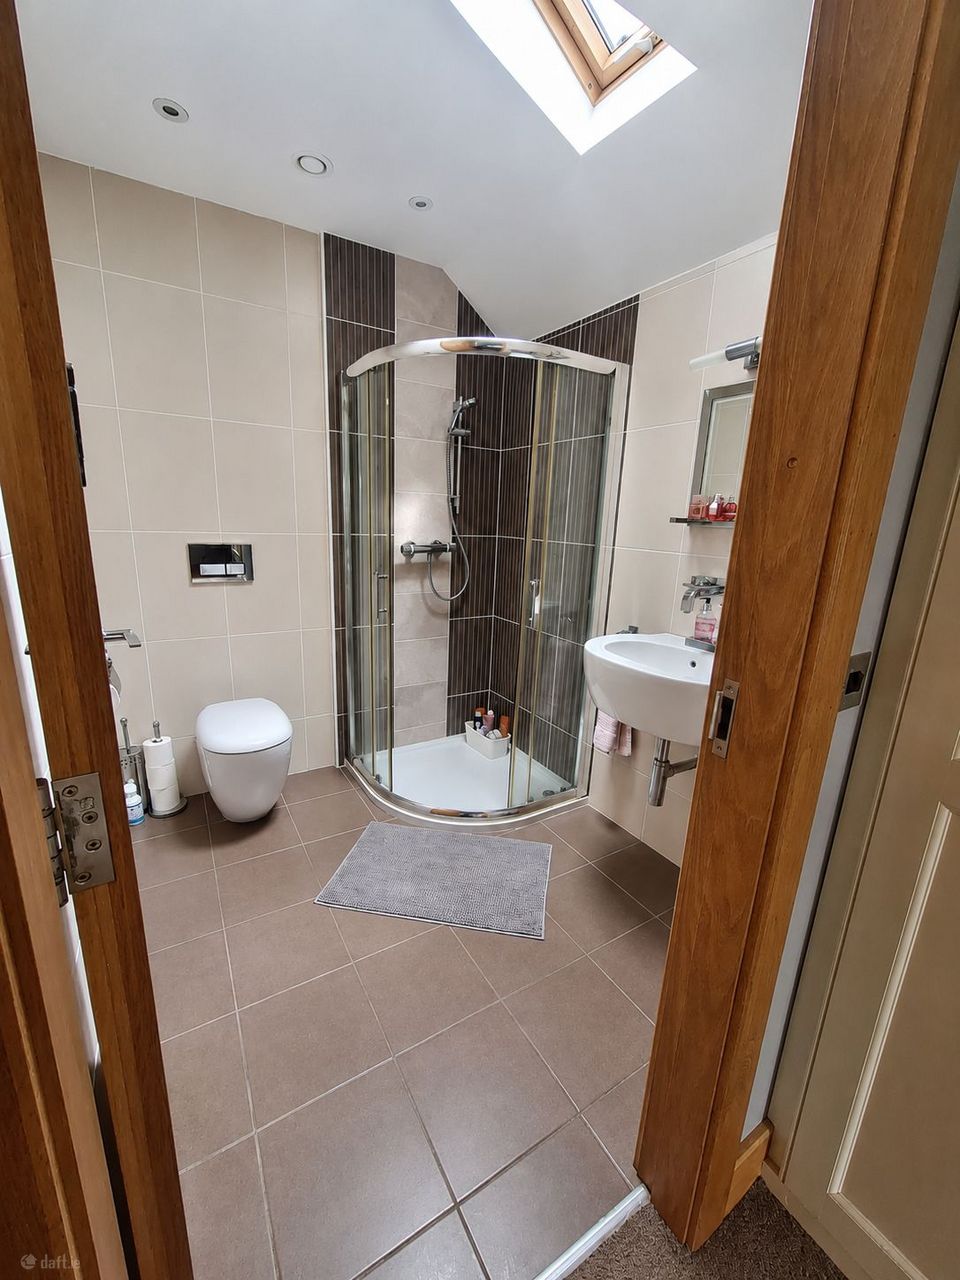
En-Suite – 10.0 ft x 6.9 ft
Fully tiled from floor to ceiling and fitted with W.C., wash hand basin and a rain shower.
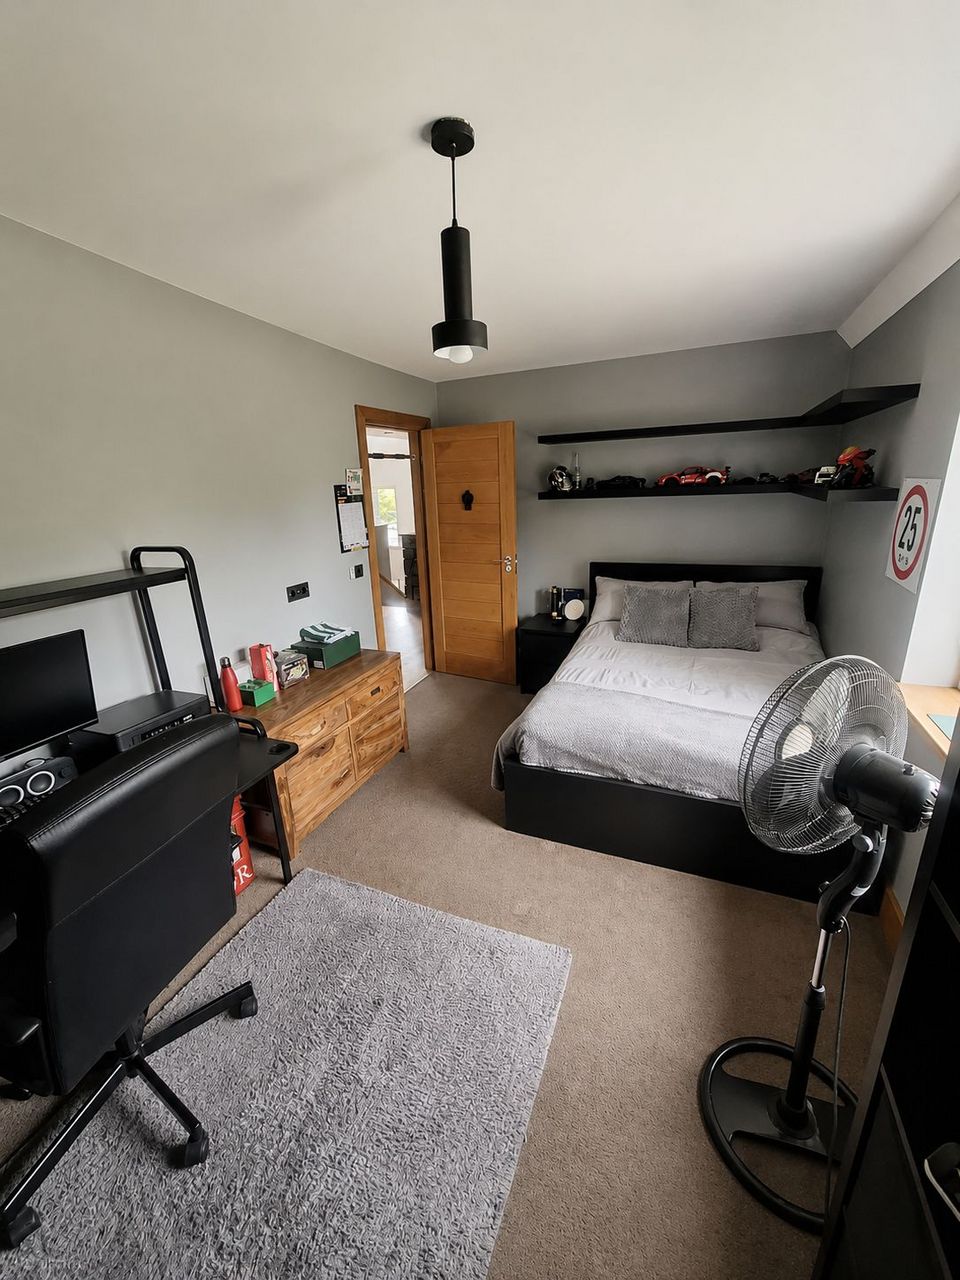
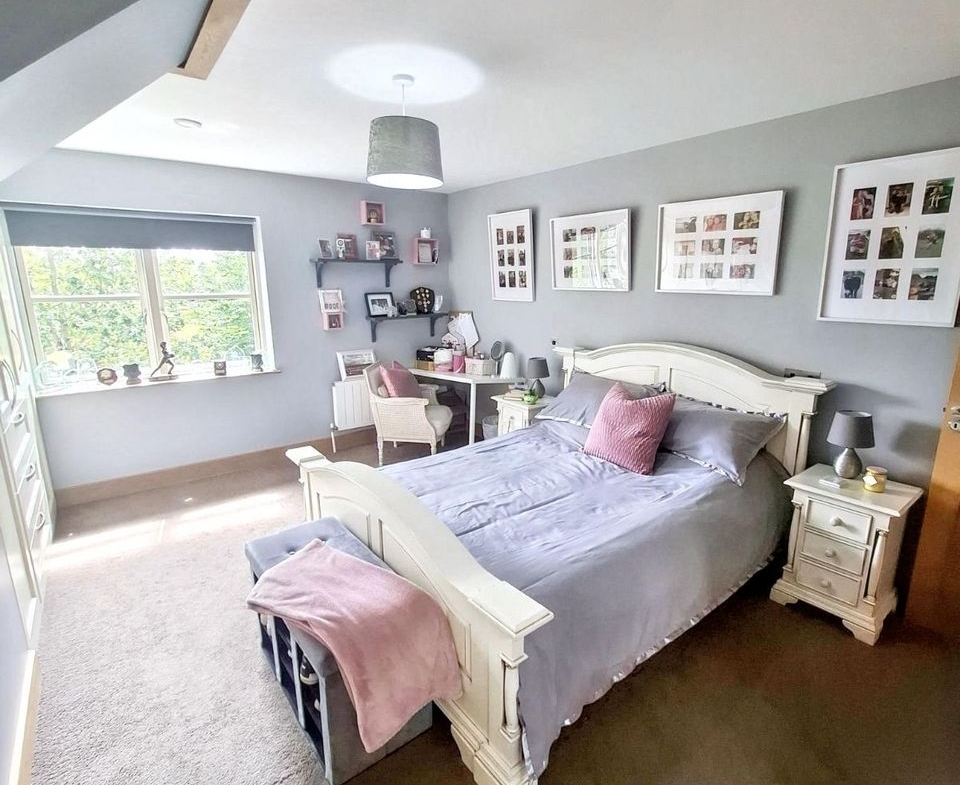
Bedroom 2 – 10.6 ft x 15.5 ft
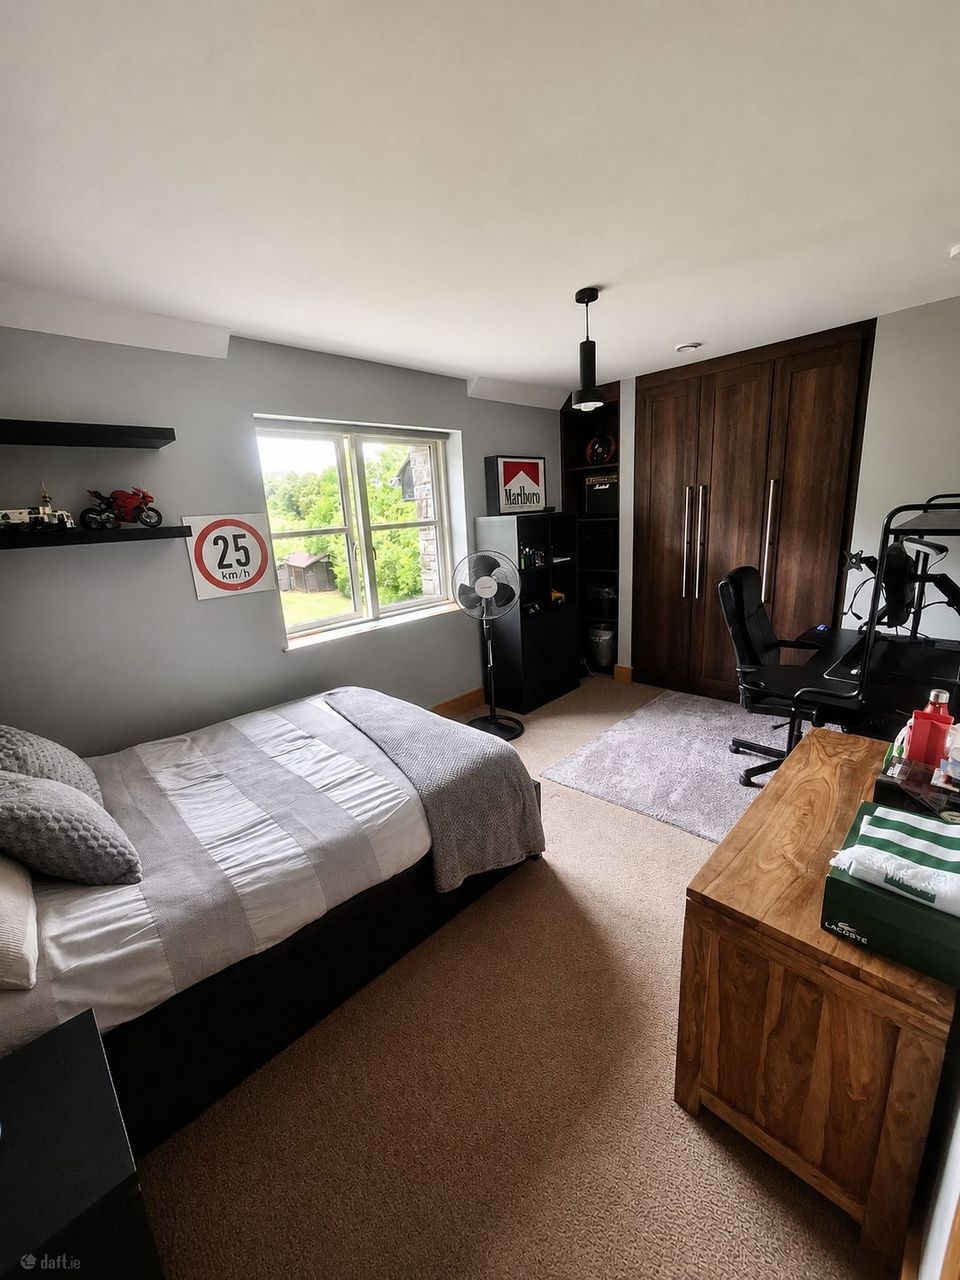
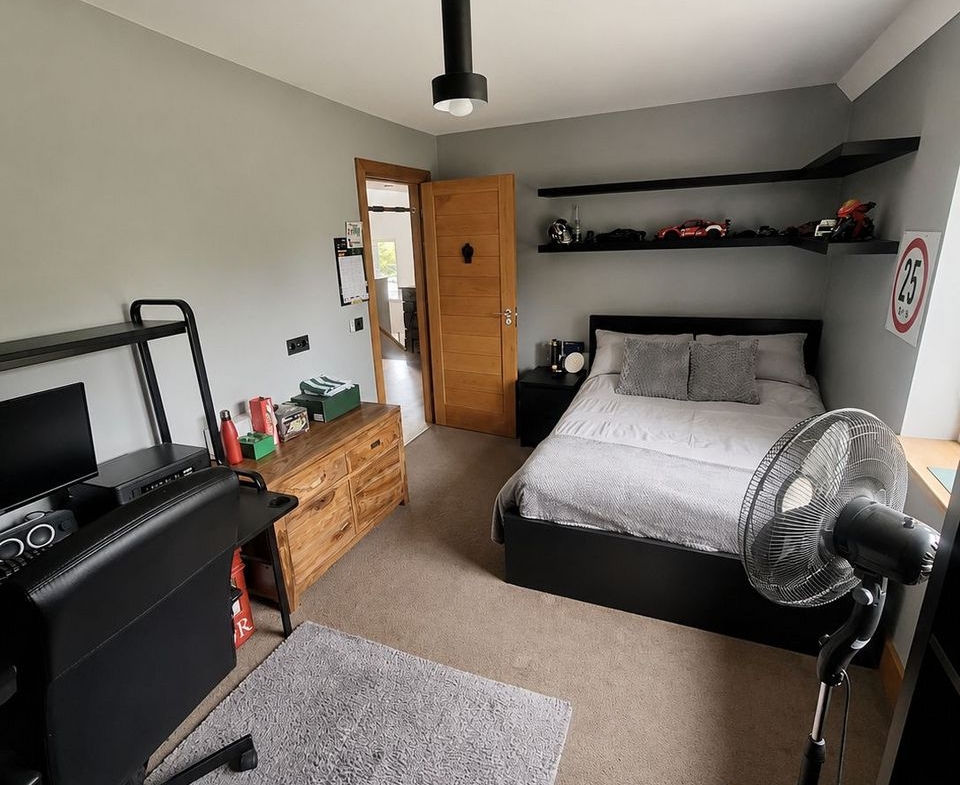
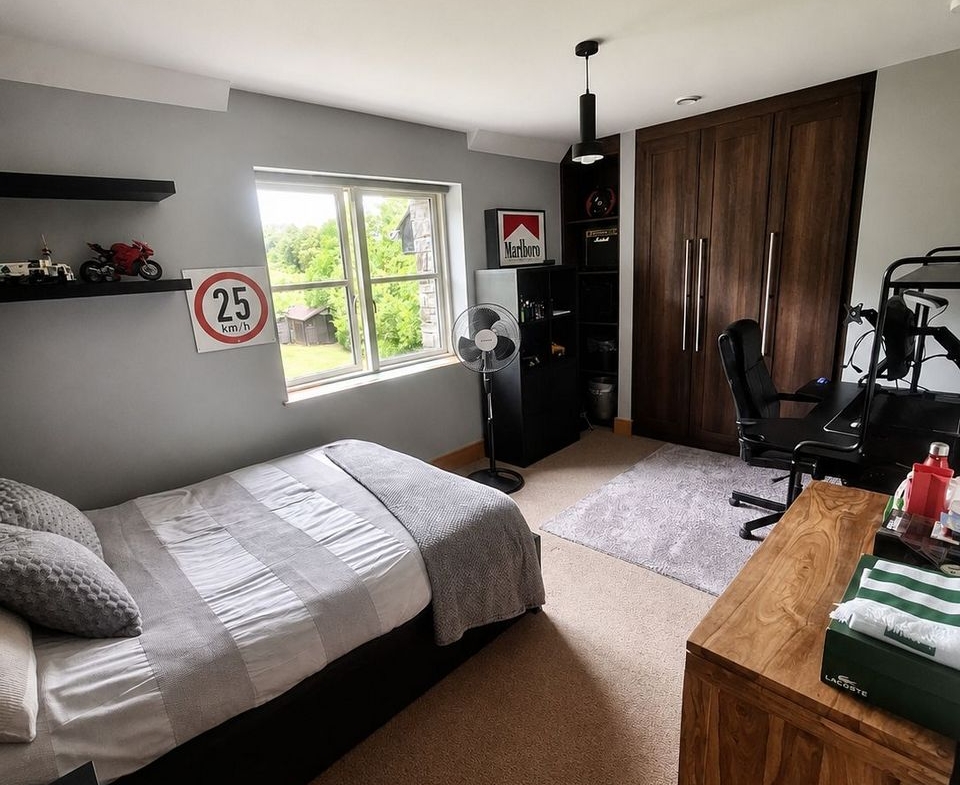
A generously proportioned double bedroom with south facing aspect, carpeted flooring, ample fitted storage and an adjoining en-suite shower room.
En-Suite – 6.0 ft x 6.3 ft
Fully tiled from floor to ceiling and fitted with W.C., wash hand basin and shower.
Bedroom 3 – 11.5 ft x 15.7 ft
Another well proportioned double bedroom featuring fitted storage and dual aspect windows, providing excellent natural light.
Bedroom 4 – 14.0 ft x 8.11 ft
A well proportioned bedroom with fitted storage and carpeted flooring, overlooking the sizeable rear garden.
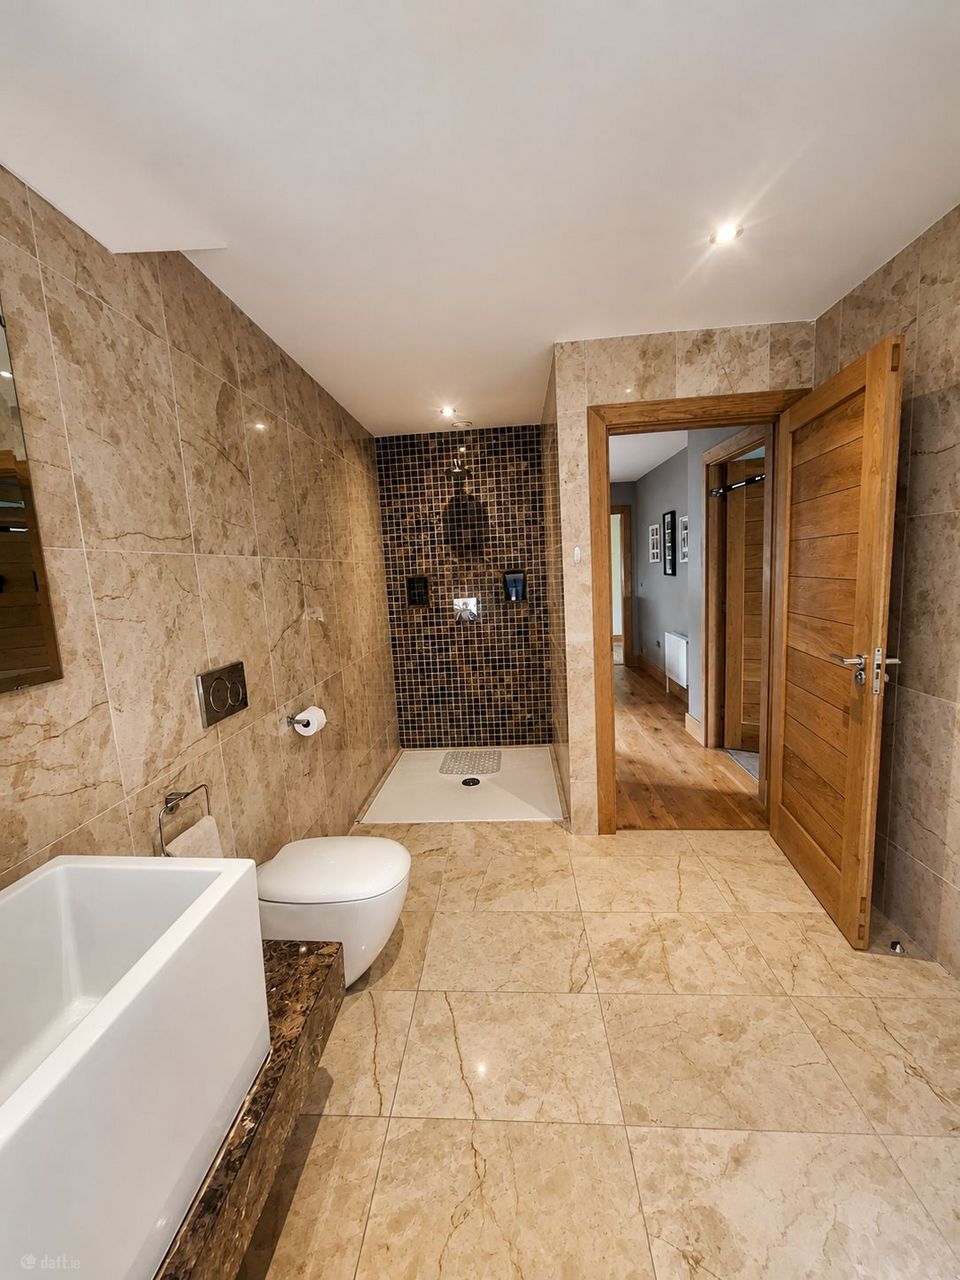
Family Bathroom – 15.8 ft x 7.6 ft
A beautifully appointed bathroom, tiled from floor to ceiling and fitted with W.C., wash hand basin, rain shower and a separate jacuzzi bath.
- Powell Property