

Property description
****THIS PROPERTY IS NOW SALE AGREED.****
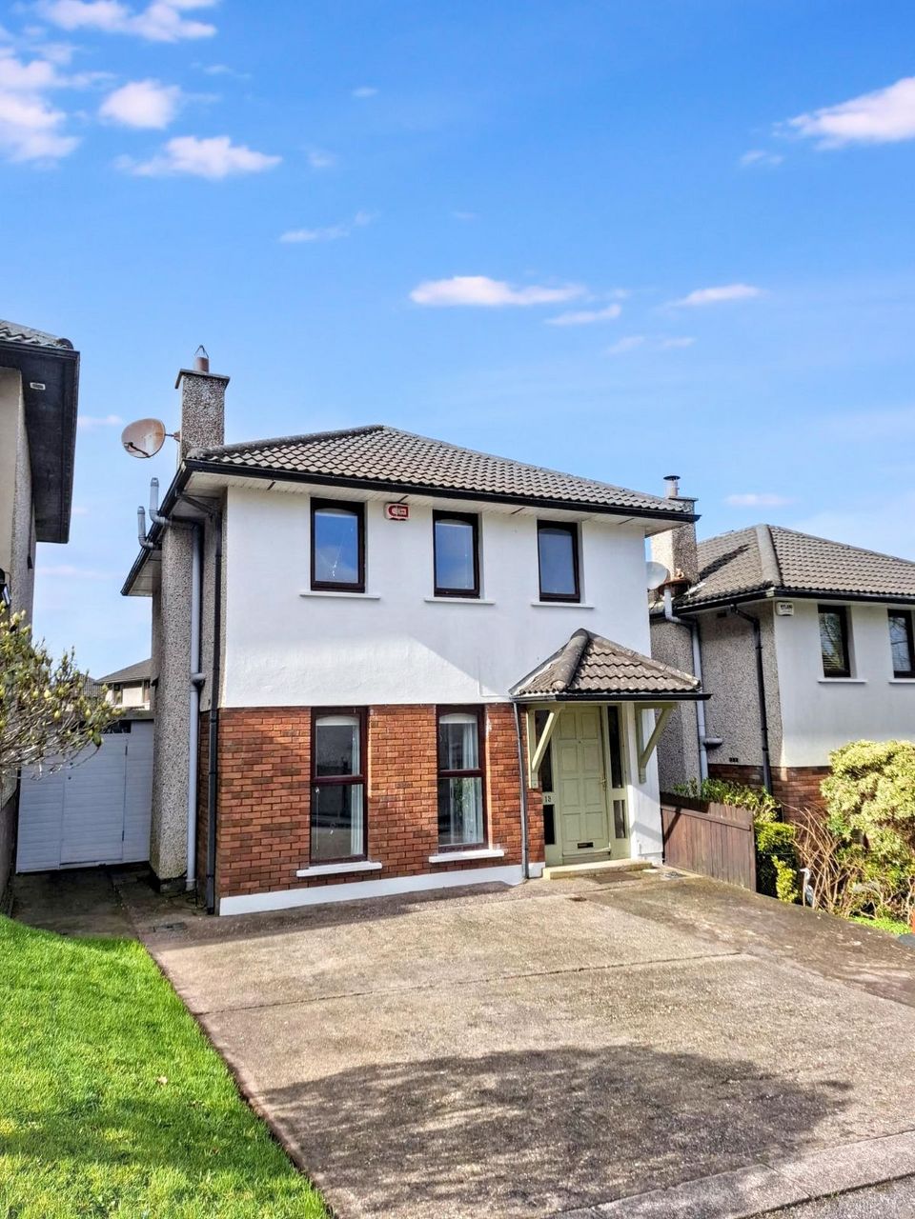
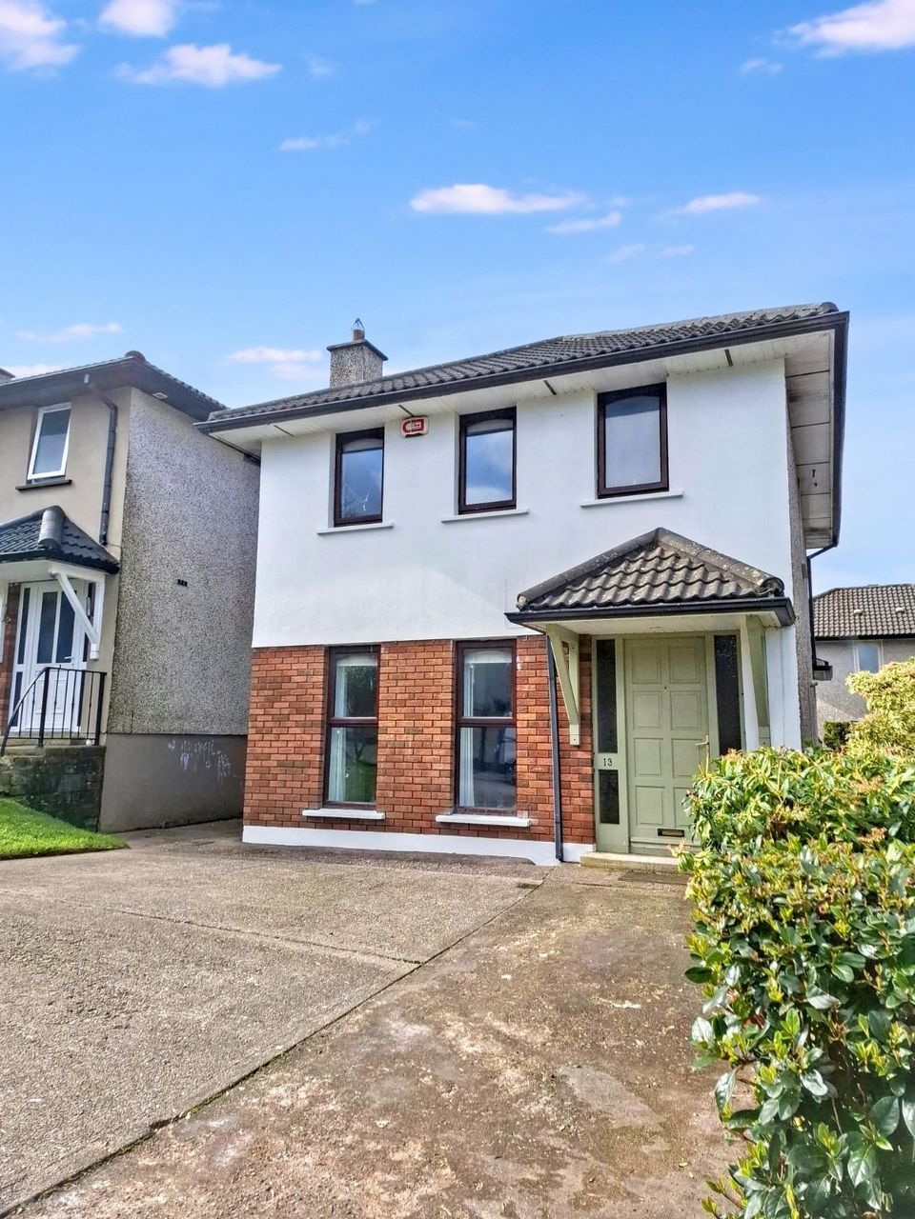
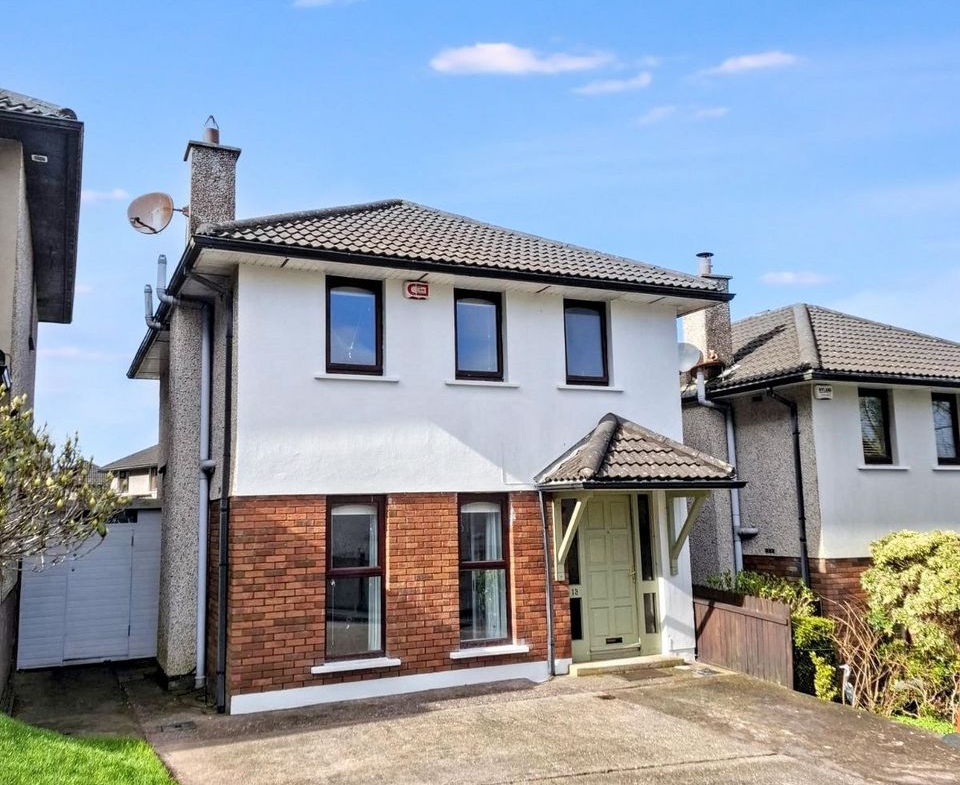
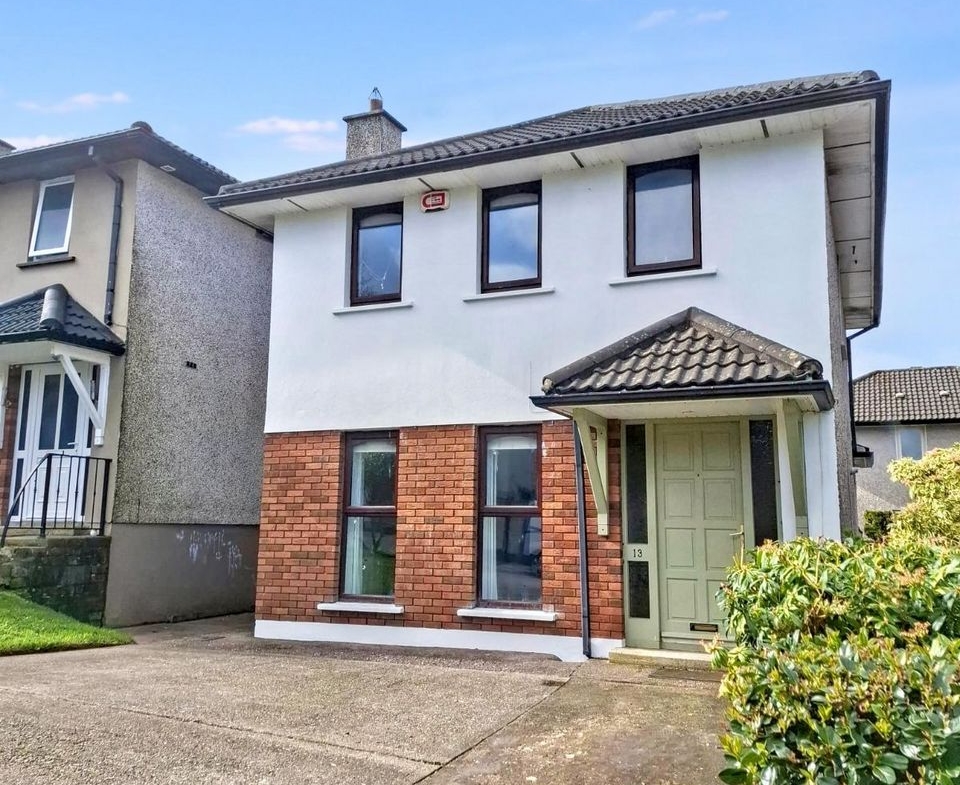
Powell Property are delighted to present to the market this superb three bedroom detached family home, ideally situated within the mature and highly sought after Alden Grove development in Douglas.
This attractive property enjoys a prime location just minutes from Douglas Village, with its excellent selection of shops, cafés, restaurants, schools and local services. The area is exceptionally well connected, with convenient access to the N40 road network, regular public transport routes, and Vernon Mount Bridge providing easy access to the wonderful Tramore Valley Park, one of Cork’s finest recreational amenities.
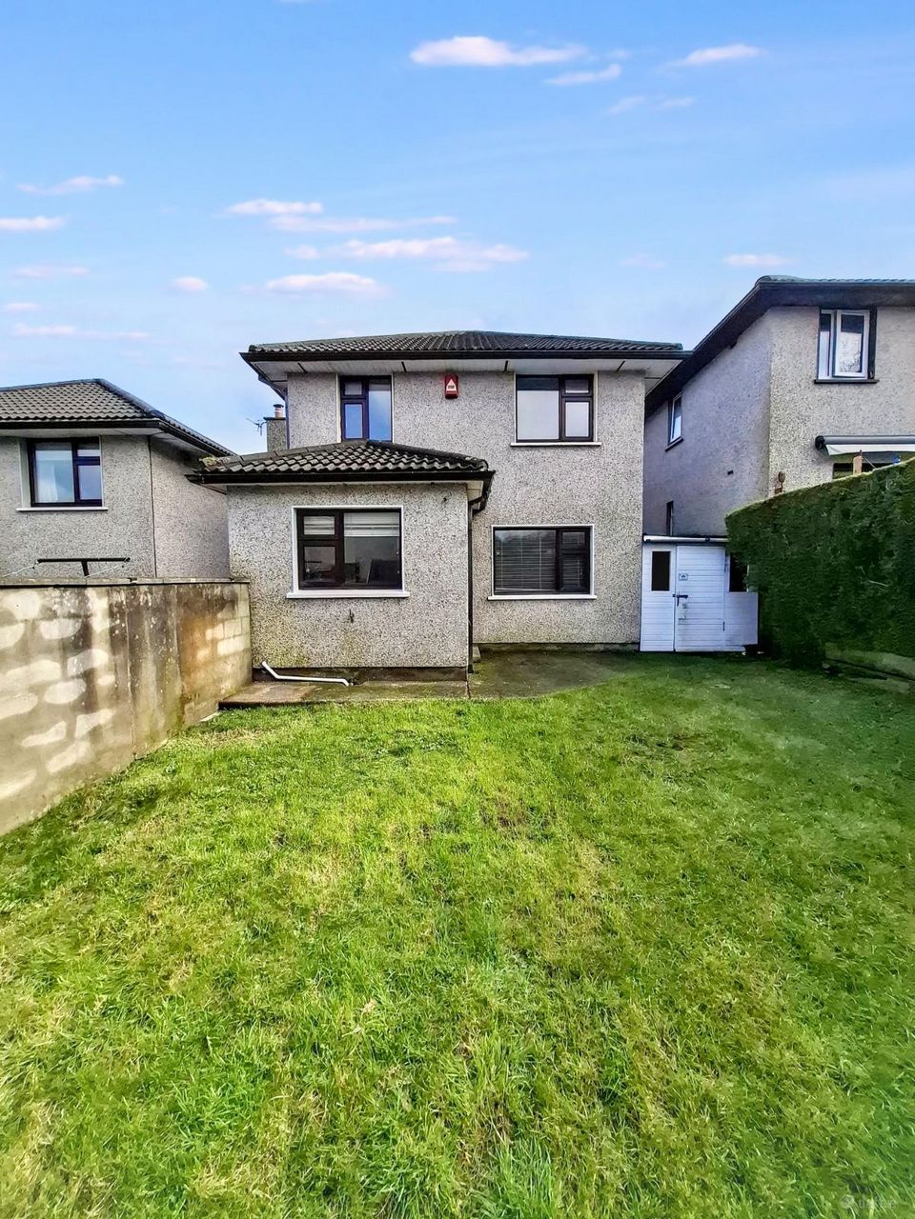
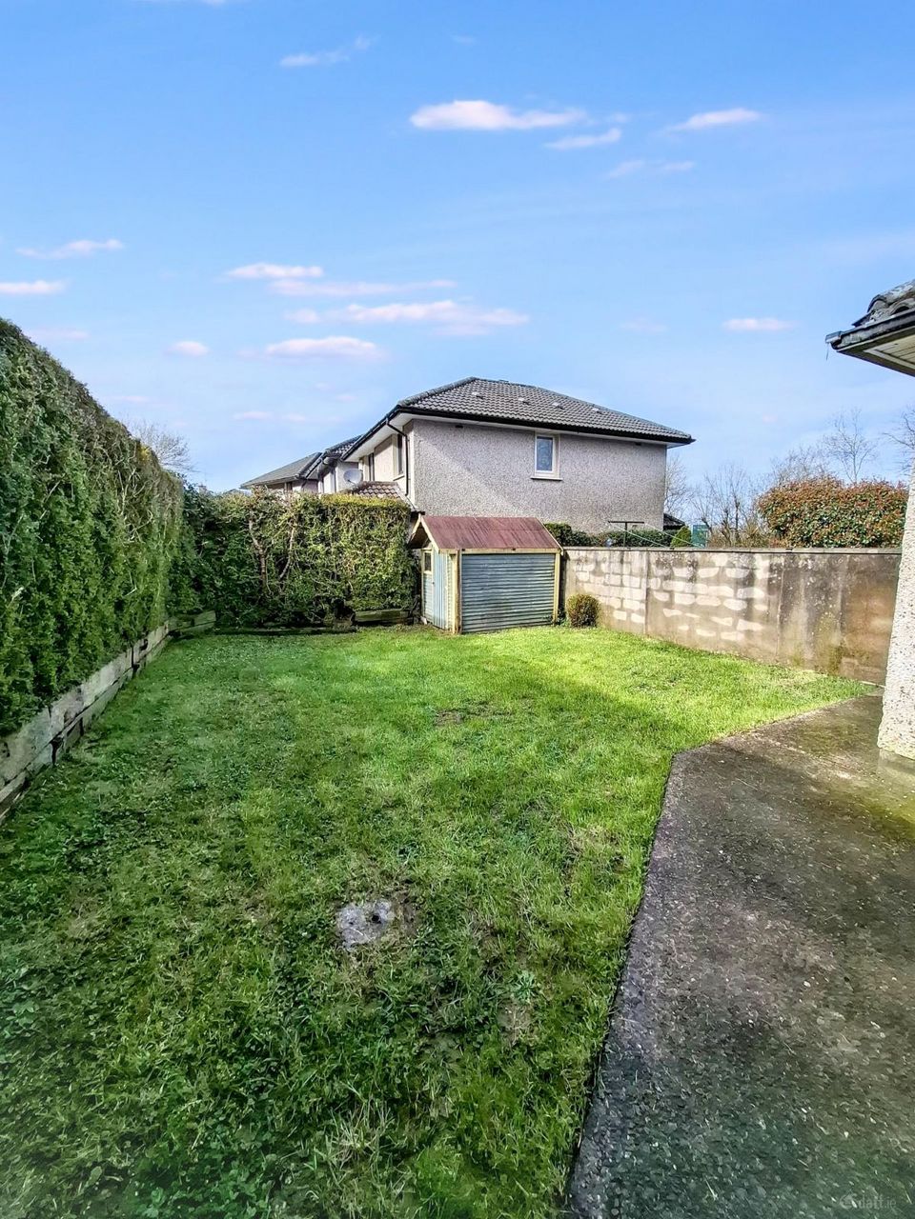
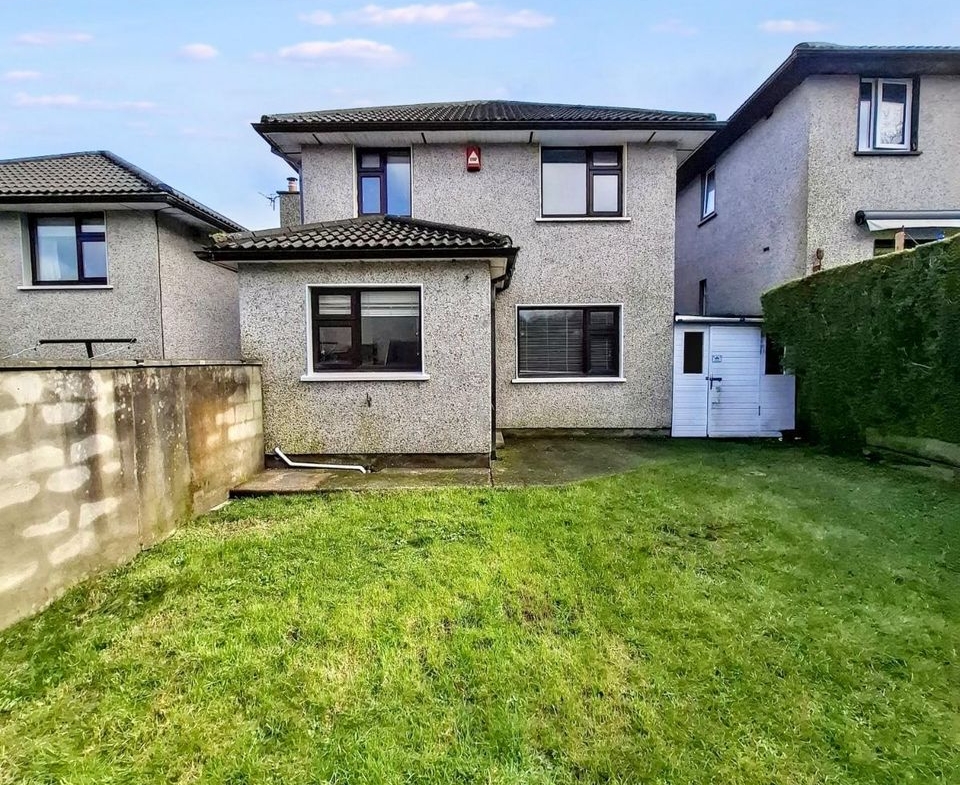
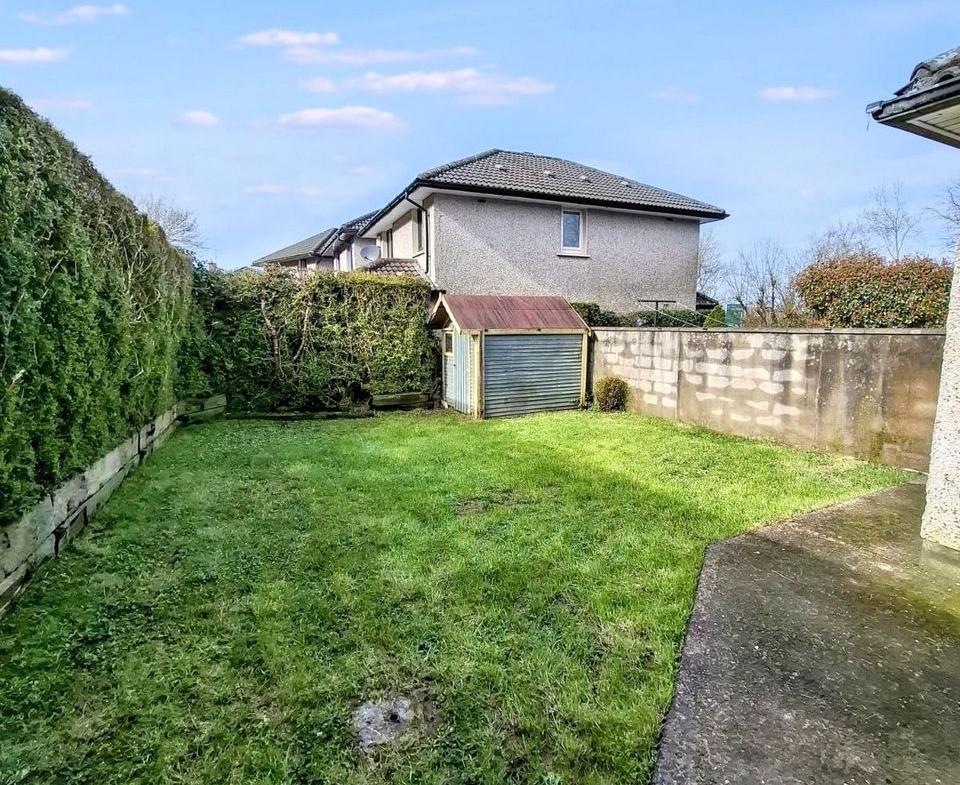
The home has been well maintained and offers bright, well-proportioned living accommodation throughout. To the rear, the property enjoys a private west-facing garden which benefits from excellent afternoon and evening sunlight while to the front there is off street parking available for 2-3 vehicles.
This is a fantastic opportunity to acquire a well presented family home in one of Douglas’s most popular residential developments, and viewing is highly recommended to fully appreciate all that this property has to offer.
VIRTUAL TOUR AVAILABLE AT LINK BELOW :
https://www.madesnappy.co.uk/tour/1g1175g285a5
Accommodation :
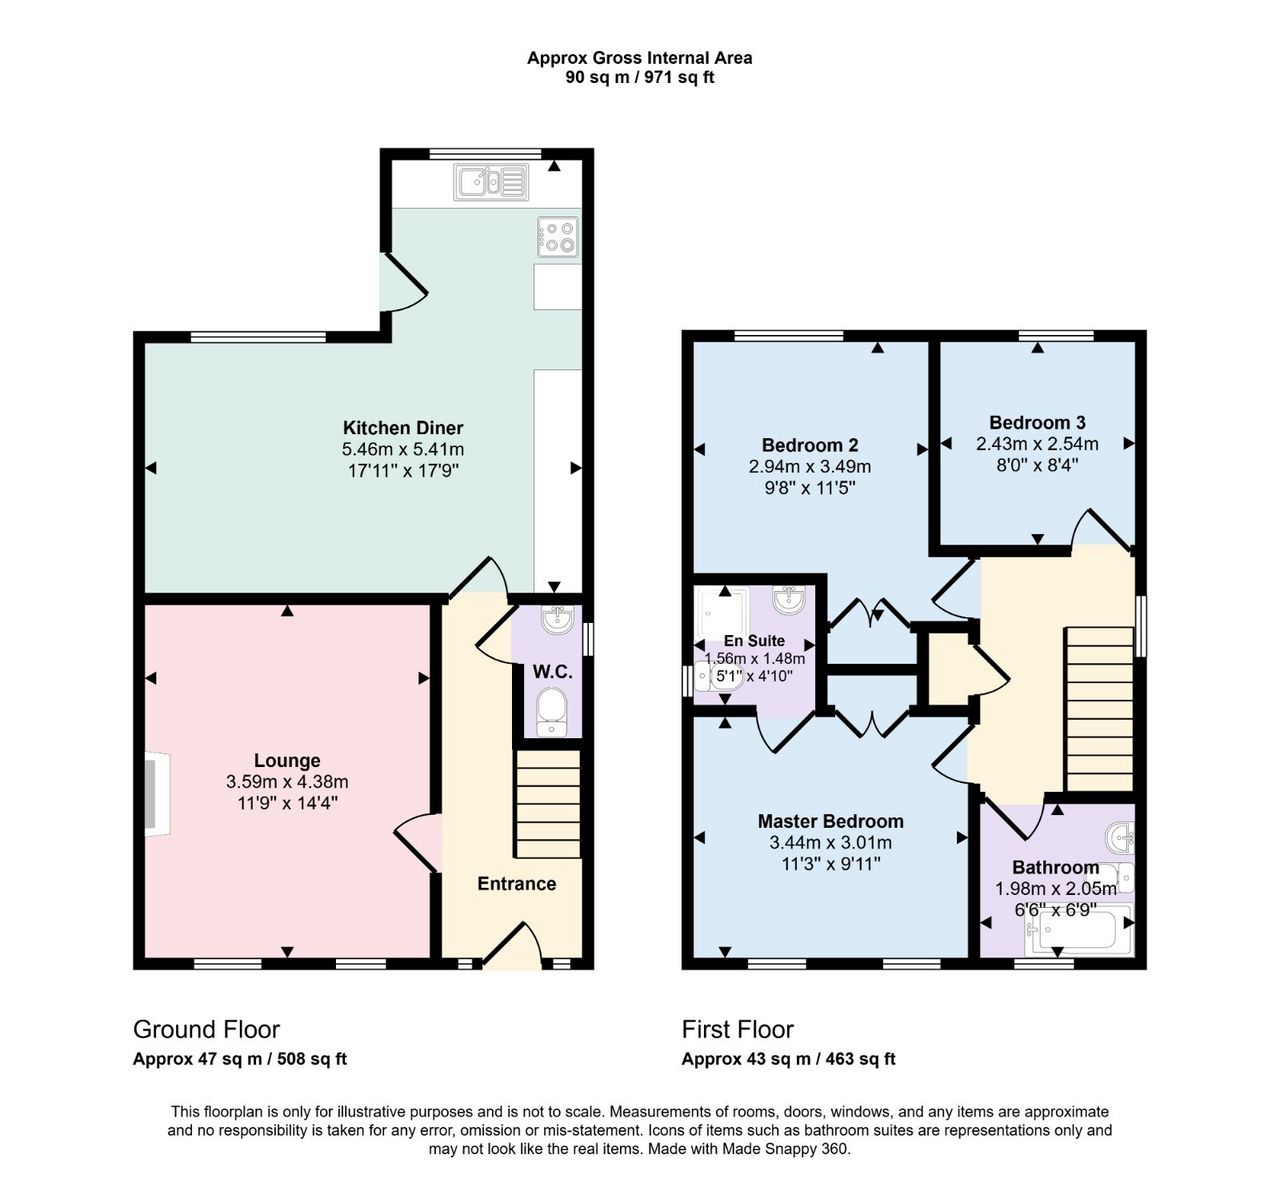
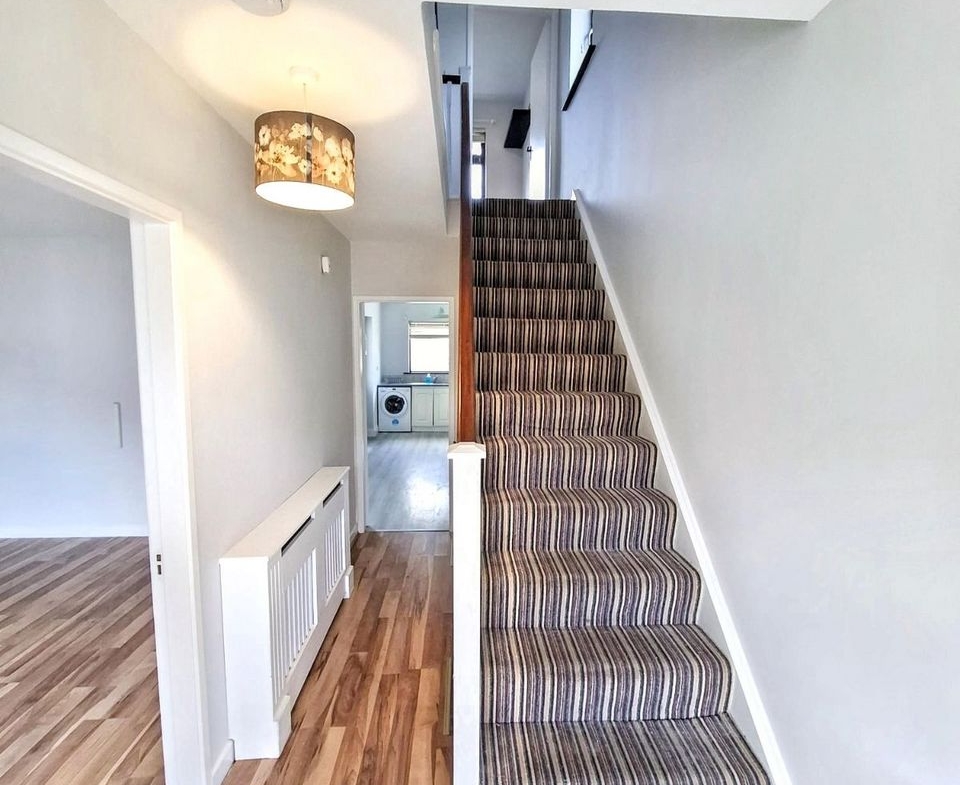
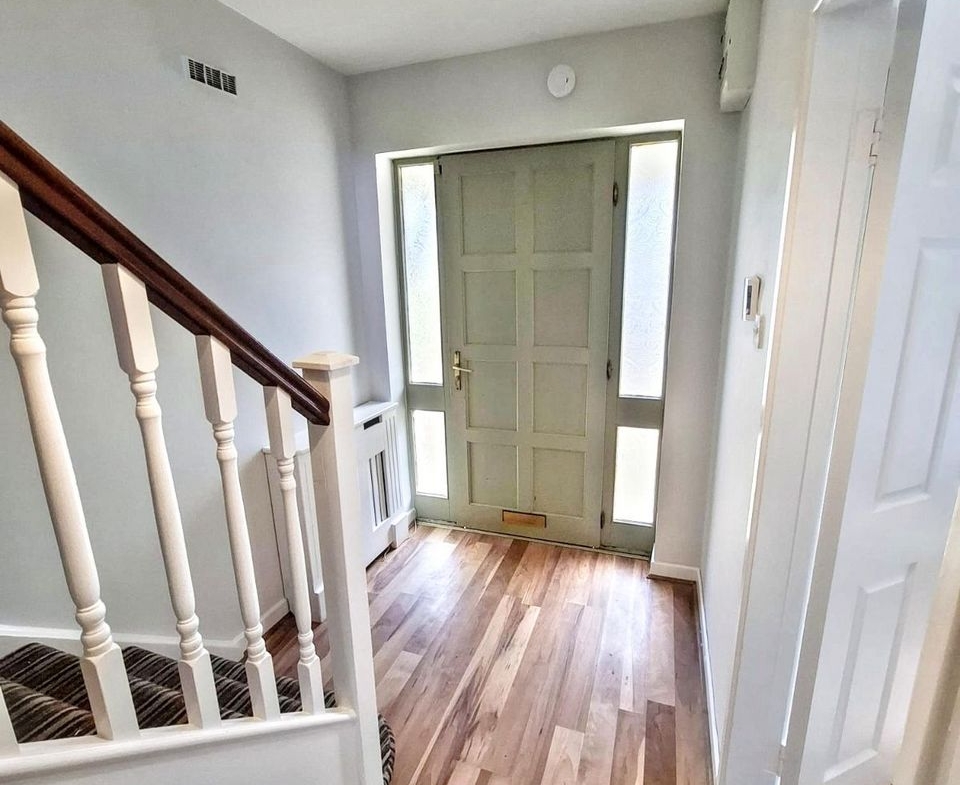
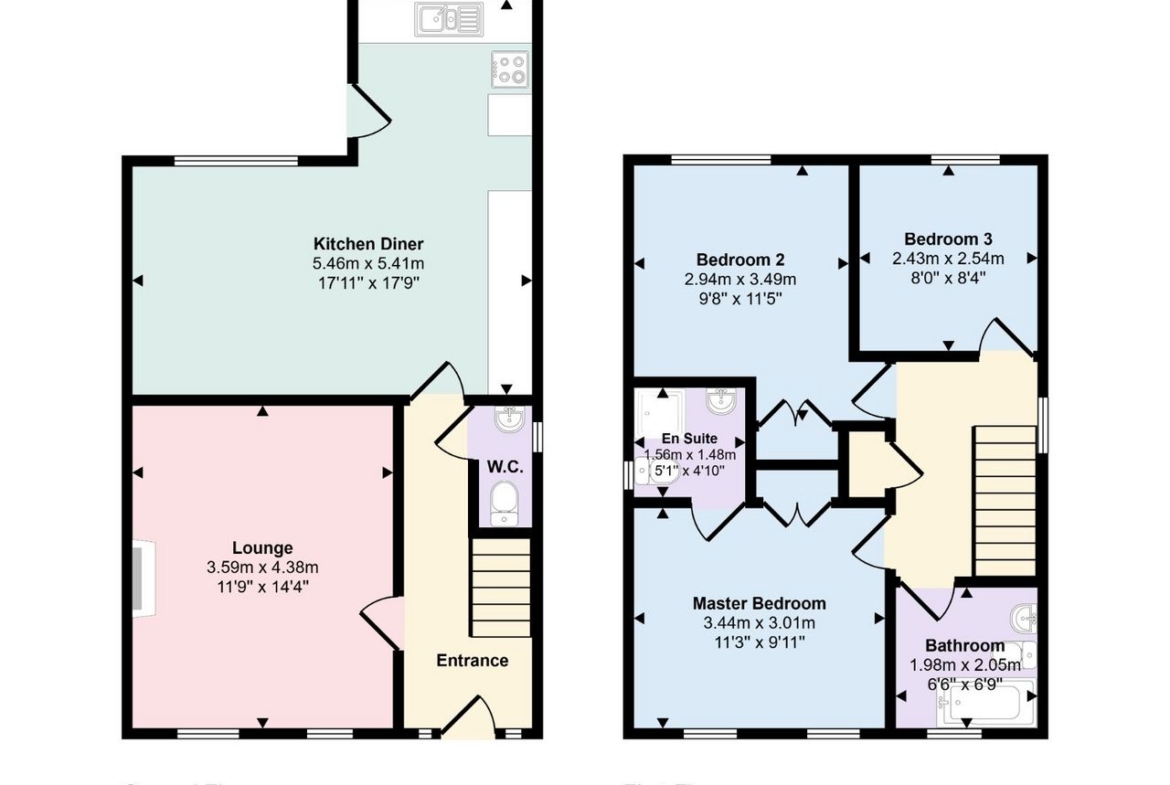
Entrance Hallway
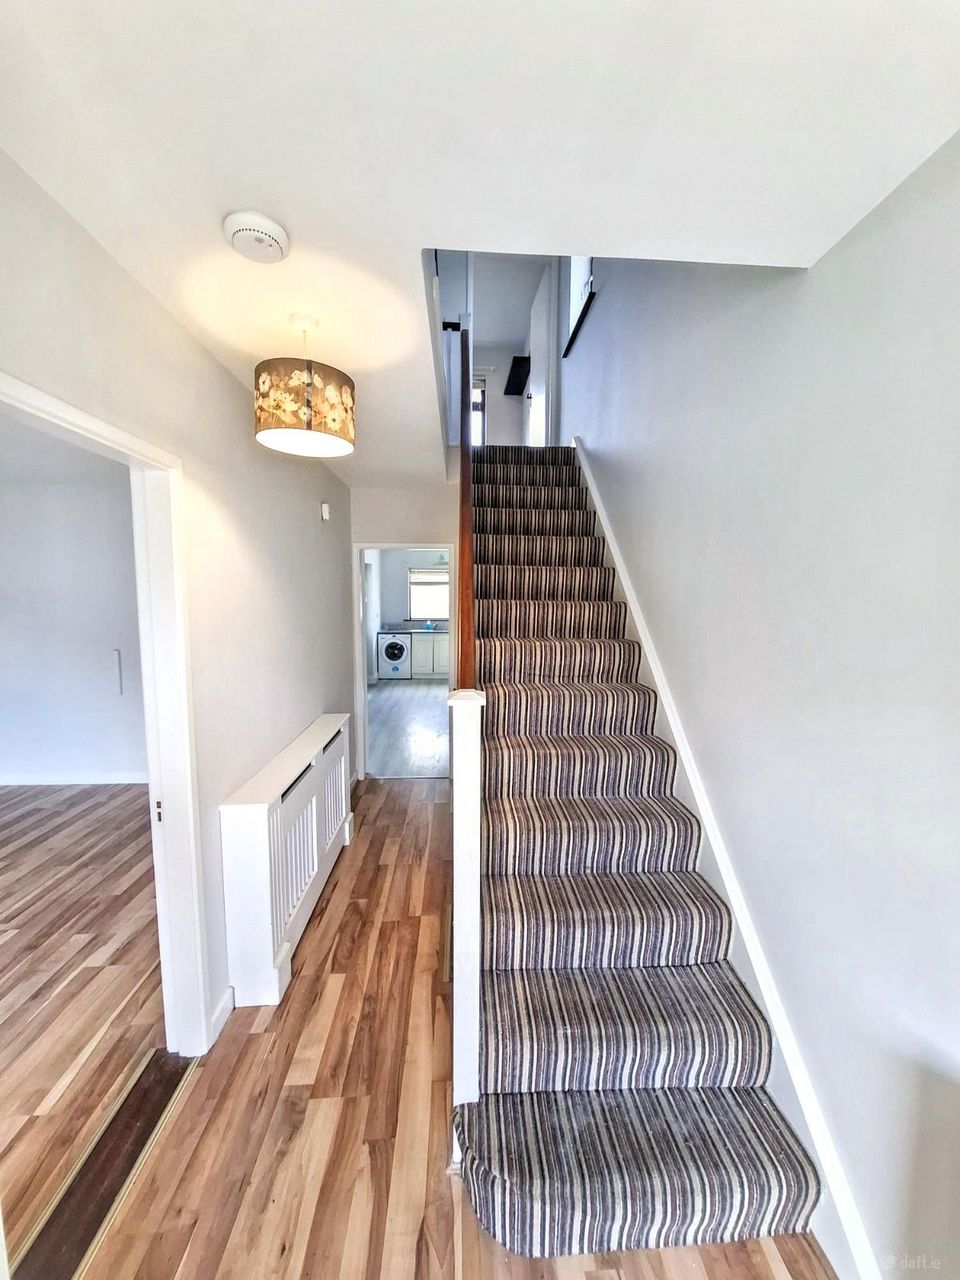
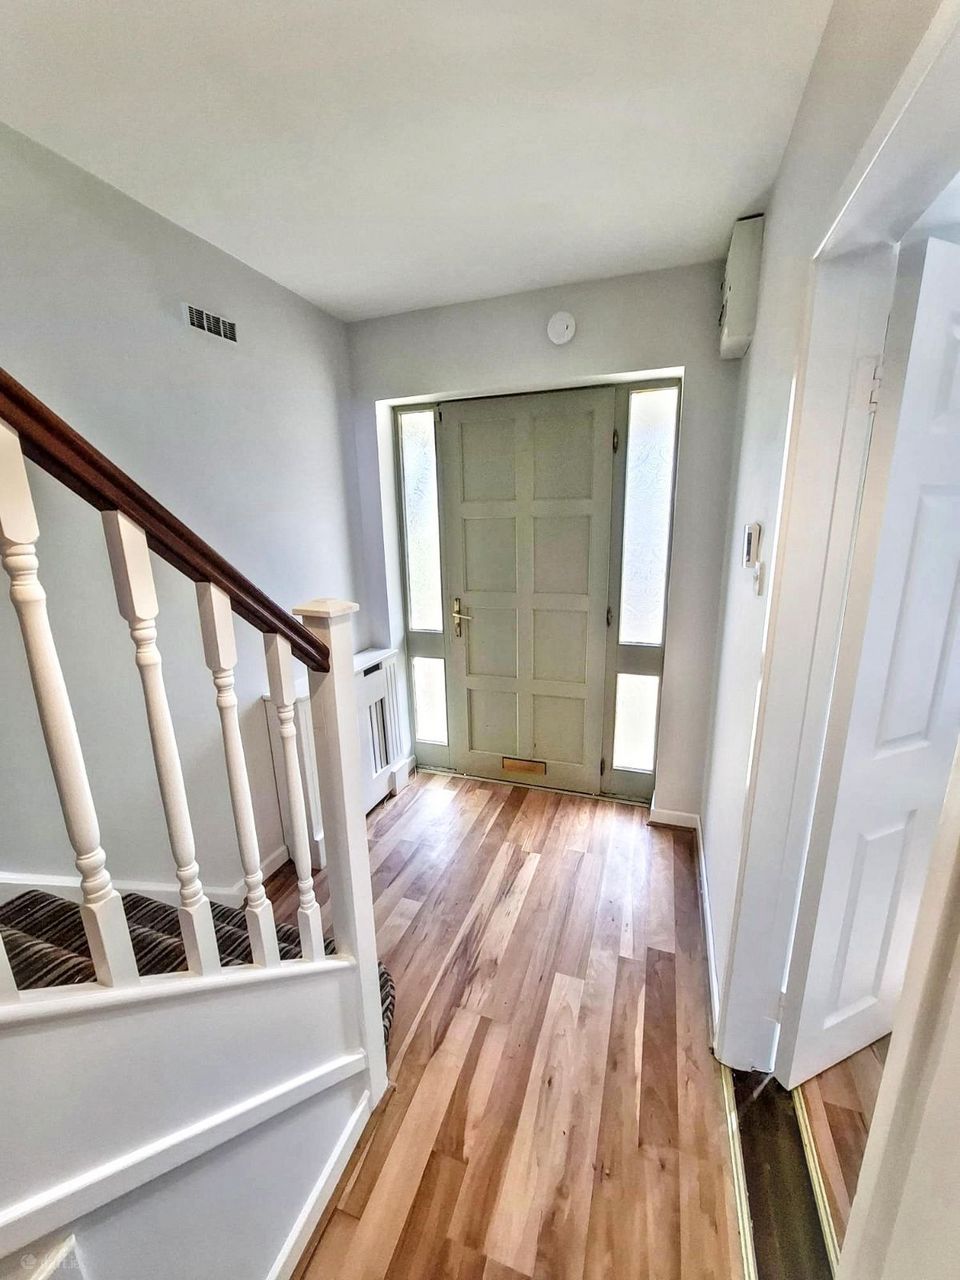
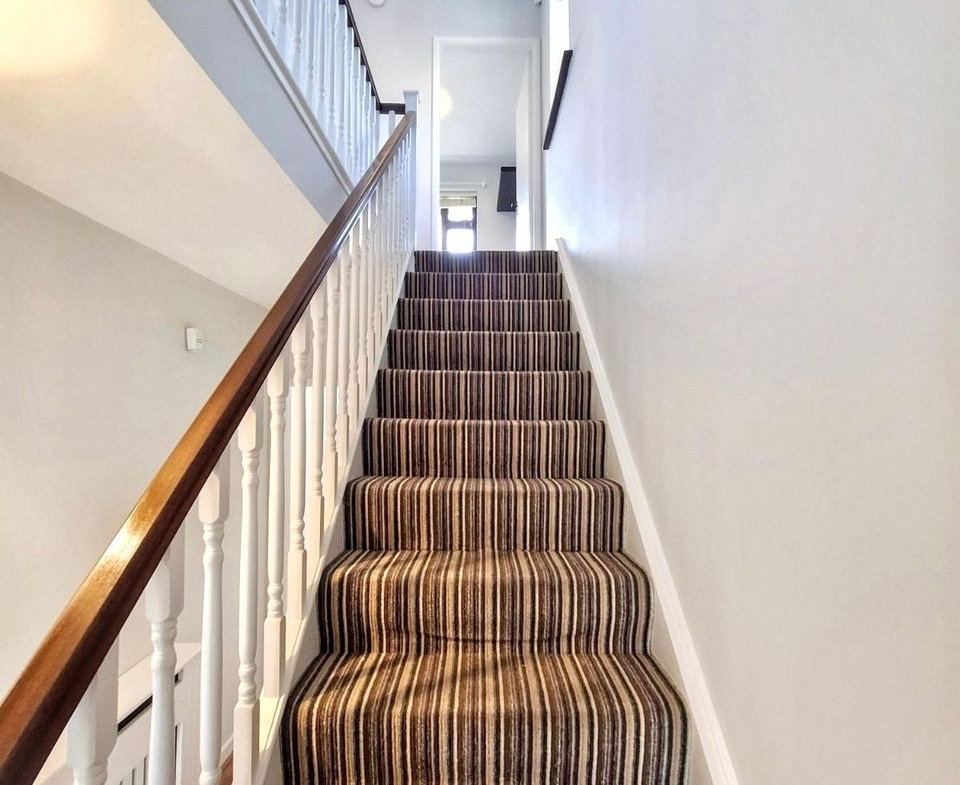
A welcoming entrance hallway finished with wood effect laminate flooring which continues through to the main living areas. The hallway also benefits from convenient understairs storage.
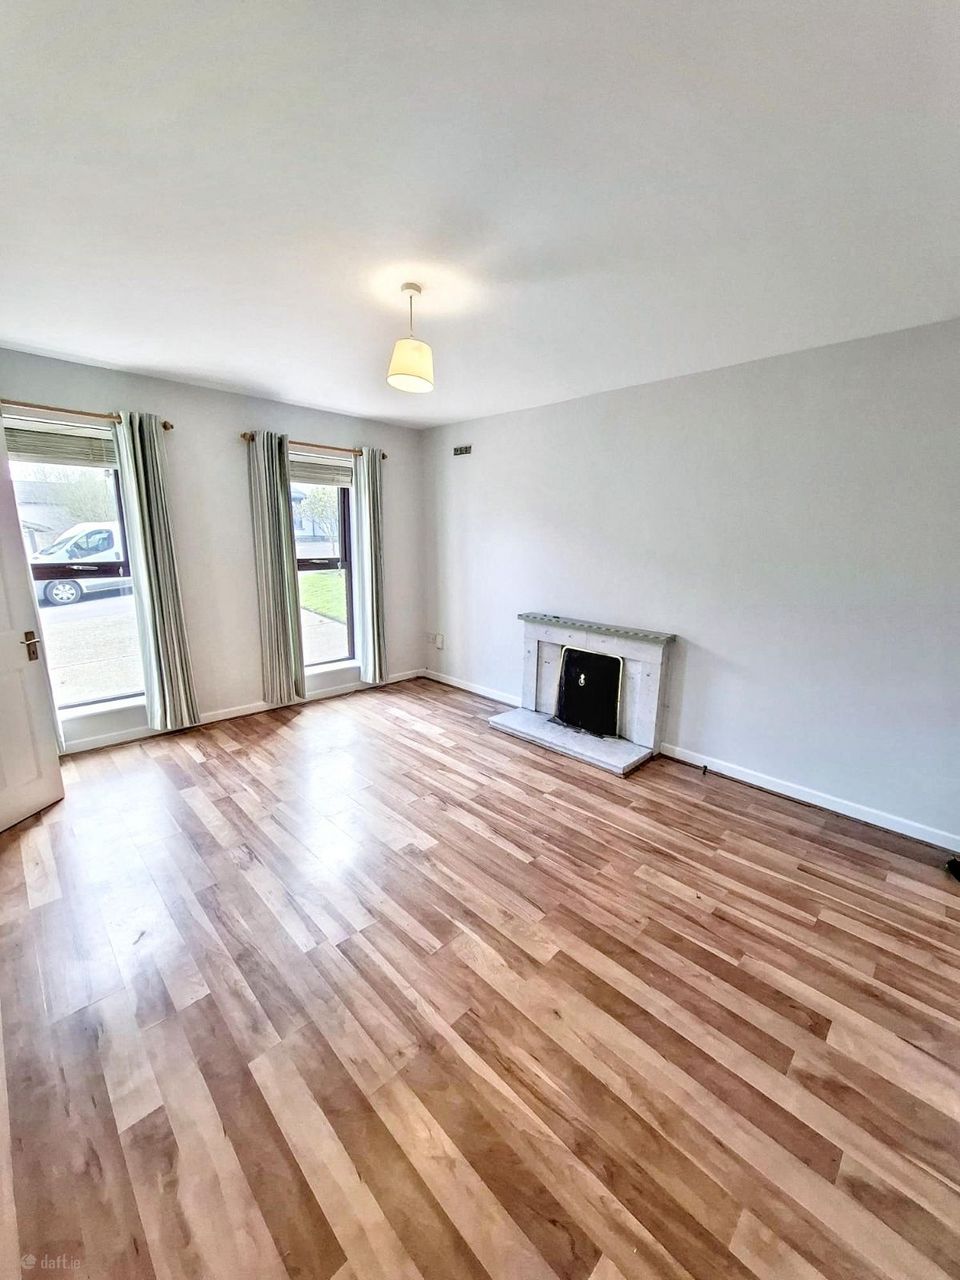
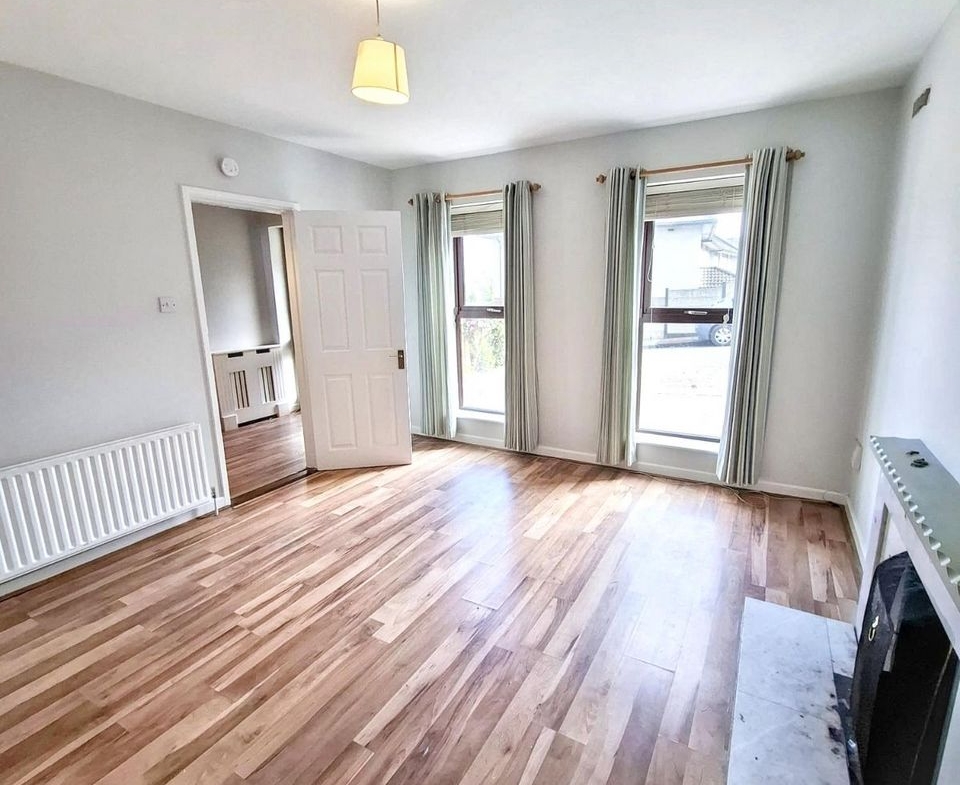
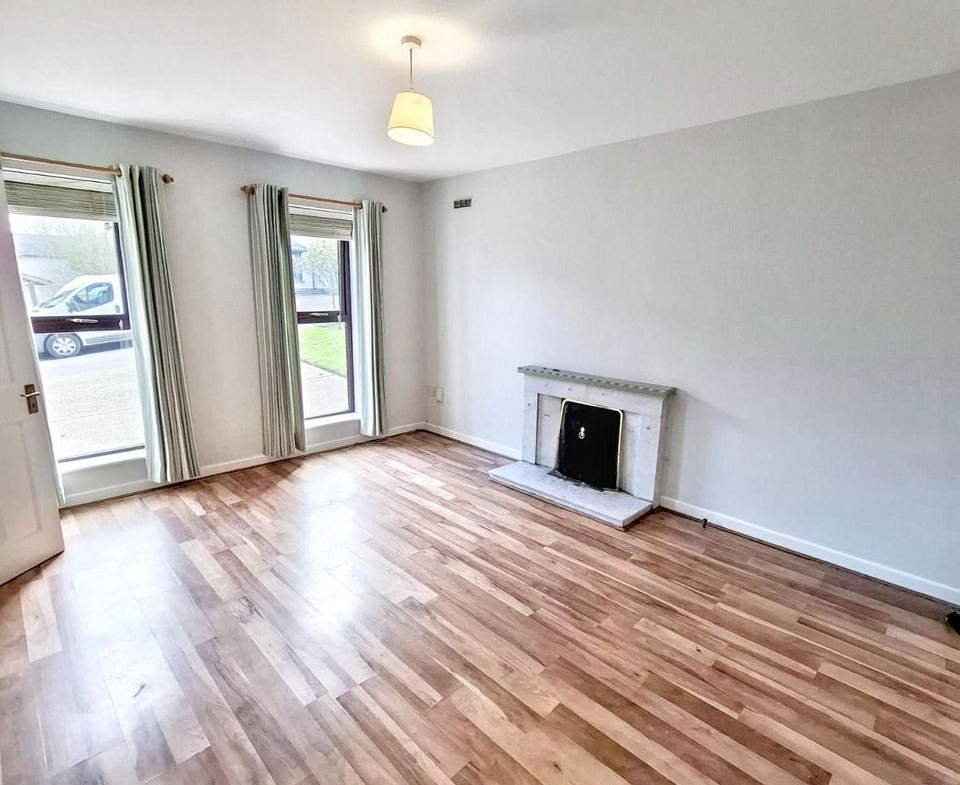
Living Room – 11.9ft x 14.4ft
Located to the left upon entry, this bright and comfortable living room features laminate flooring and an attractive original marble fireplace. East facing windows allow for excellent natural morning light.
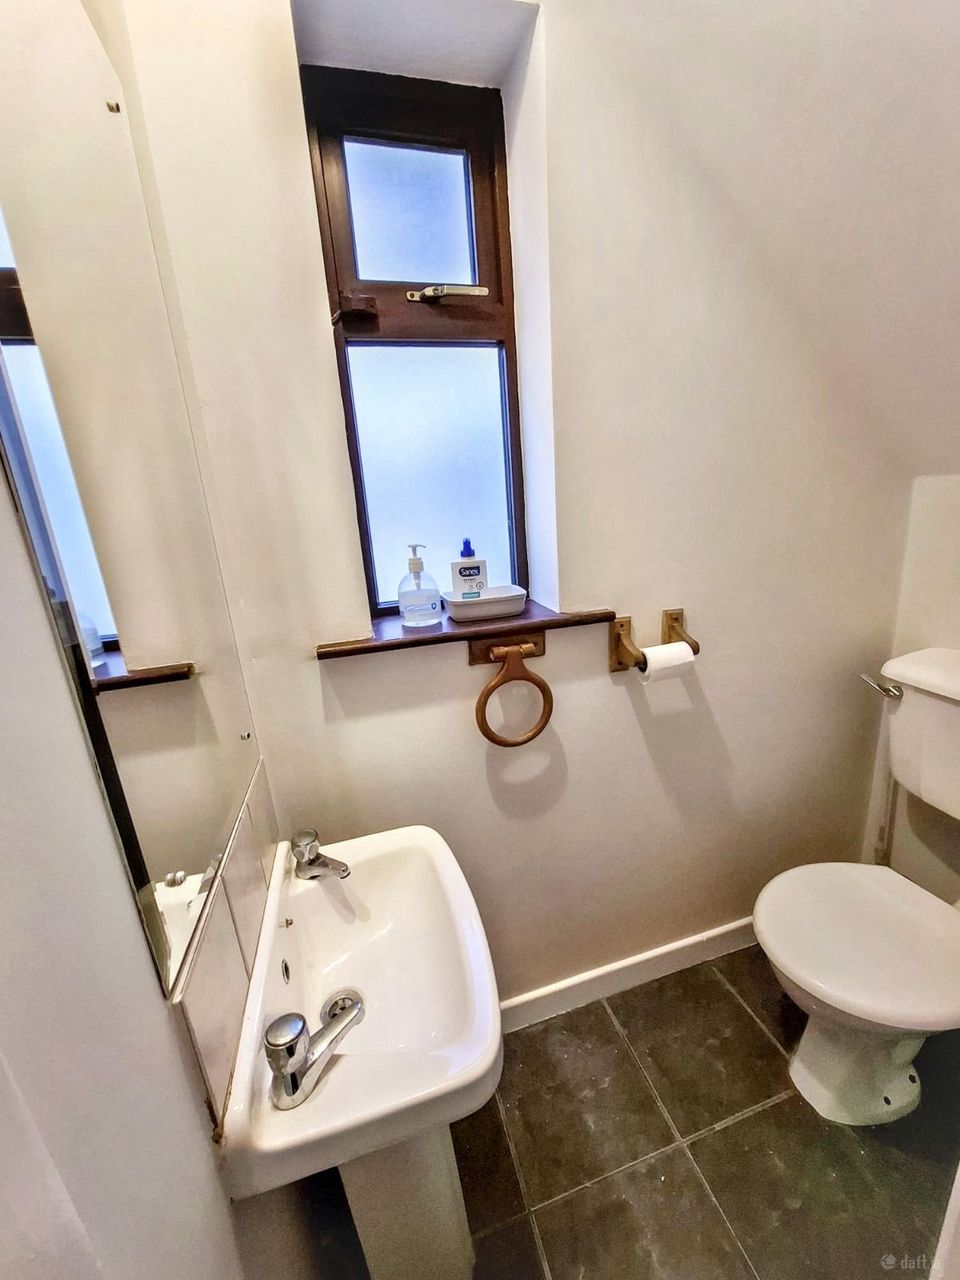
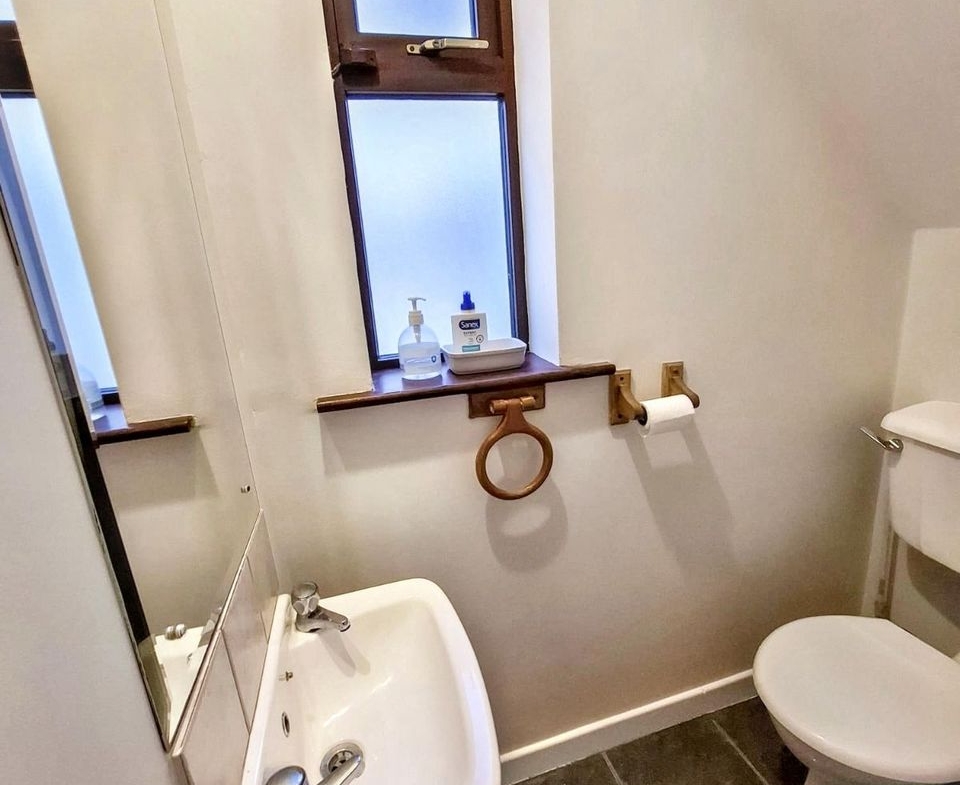
Guest Bathroom
Conveniently located on the ground floor and fitted with a WC and wash hand basin.
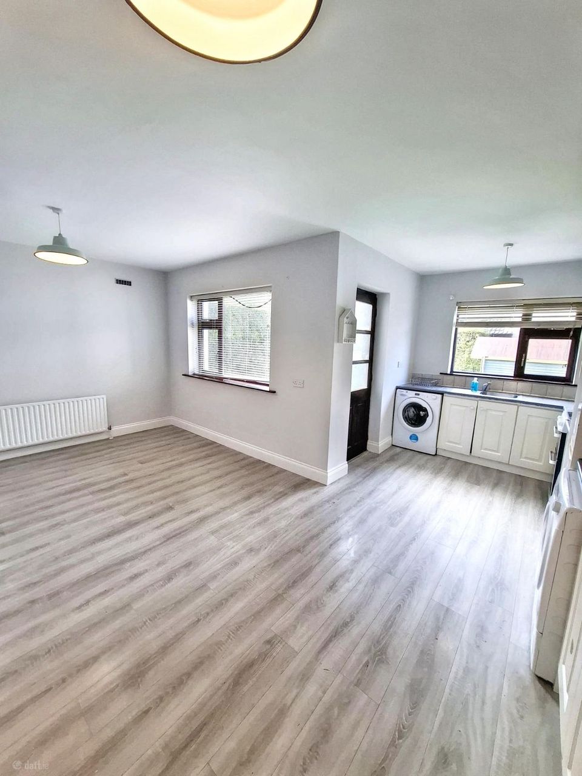
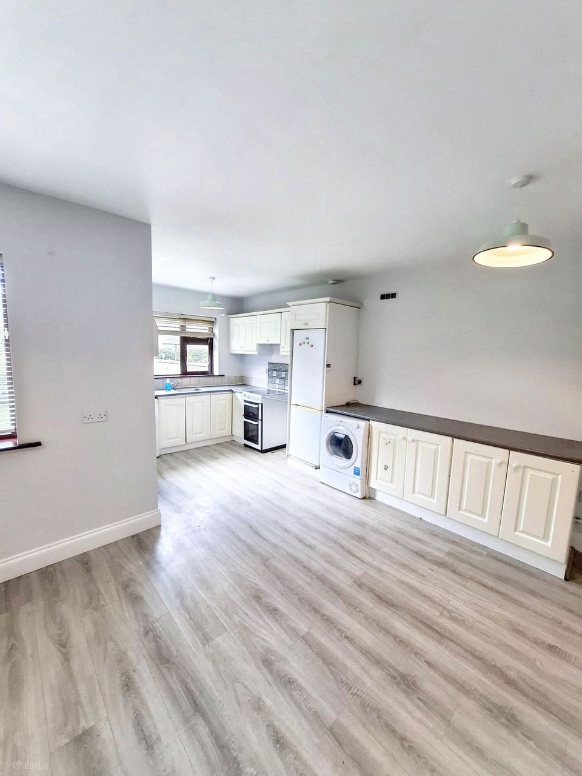
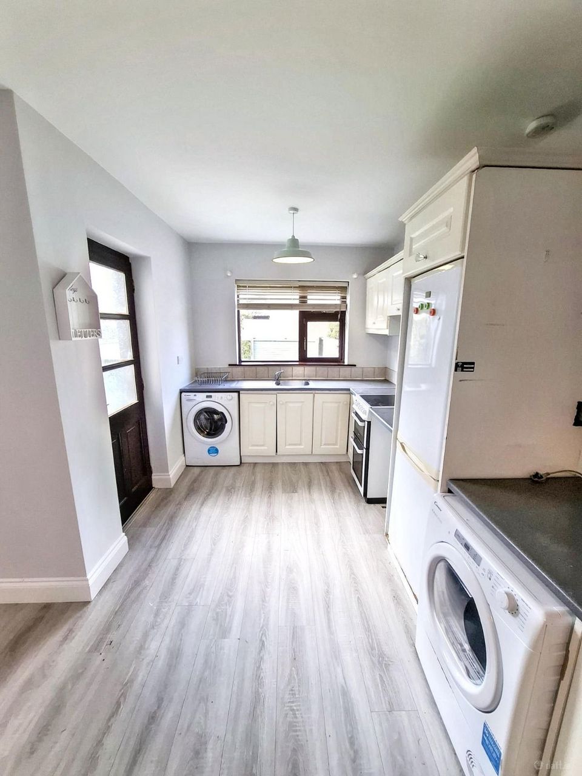
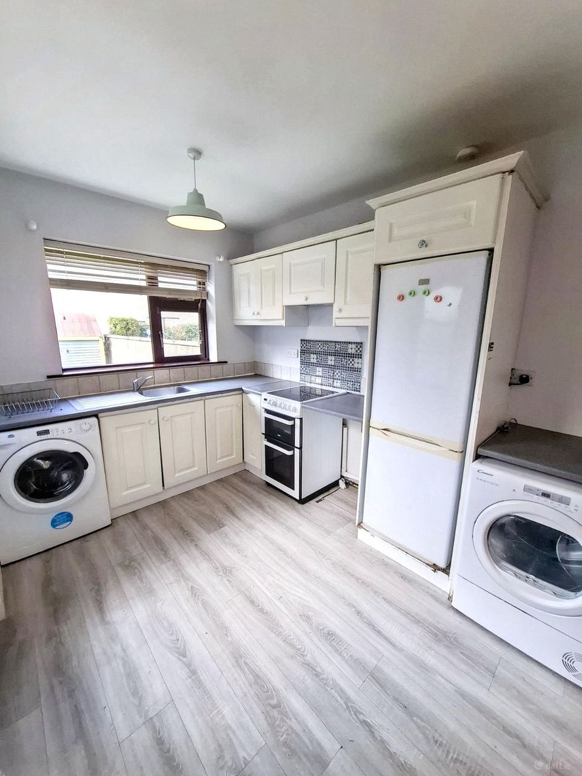
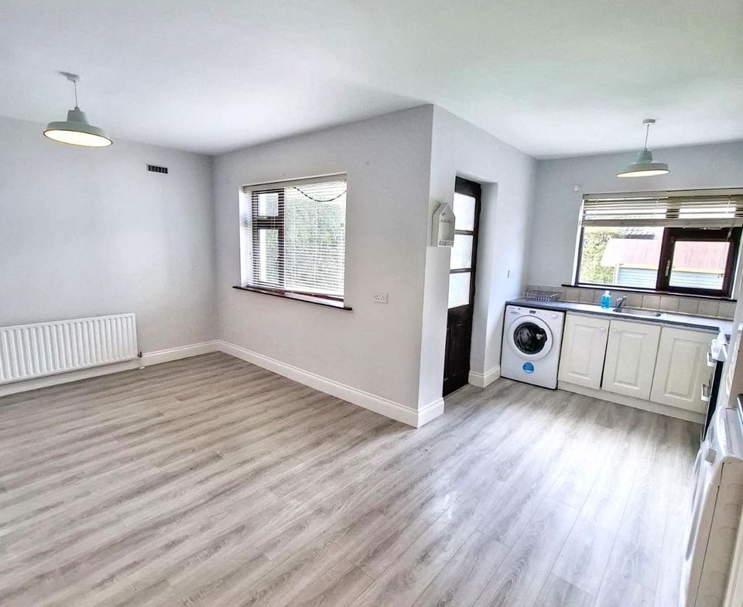
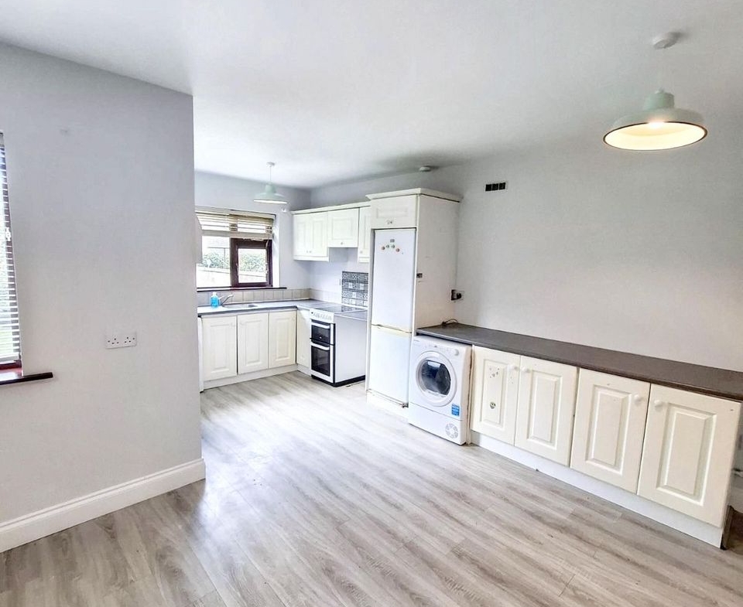
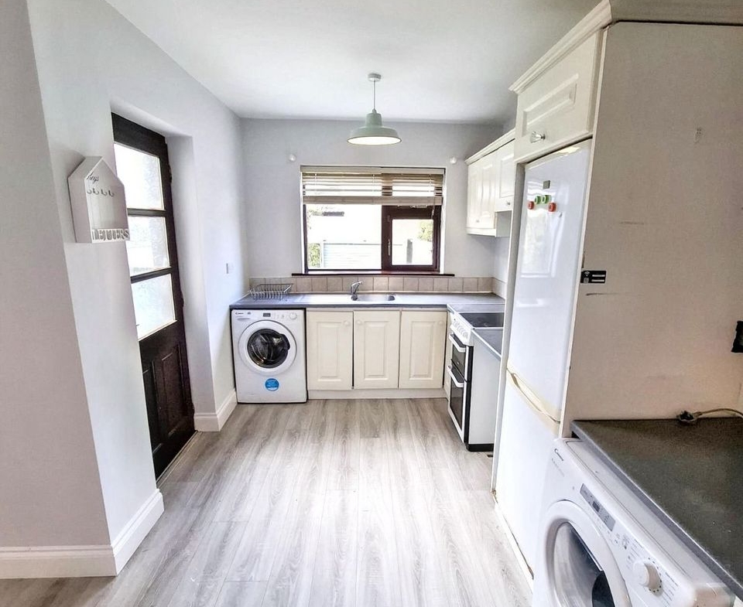
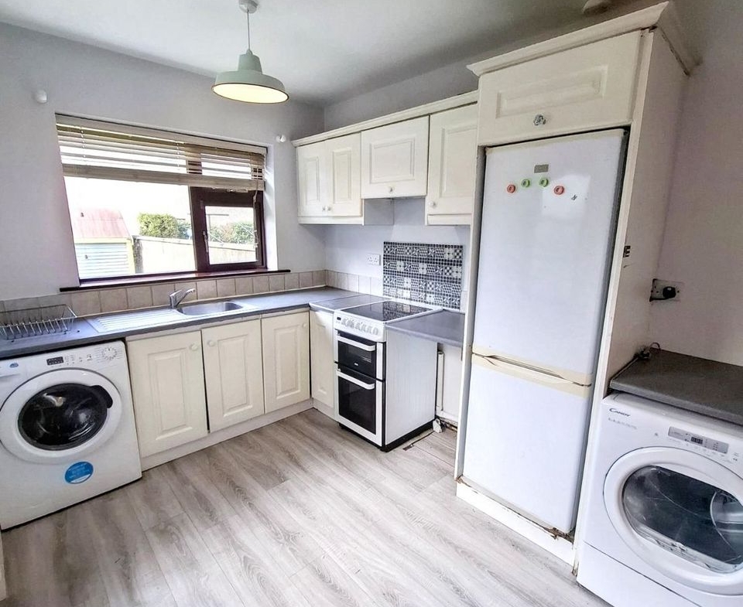
Kitchen / Dining Area – 17.11ft x 17.9ft
A bright and spacious open plan kitchen and dining area positioned to the rear of the property, overlooking the garden. The room benefits from a desirable west facing aspect and direct access to the rear garden. The kitchen is fitted with ample storage units and is equipped with all necessary appliances, while laminate flooring completes the space.
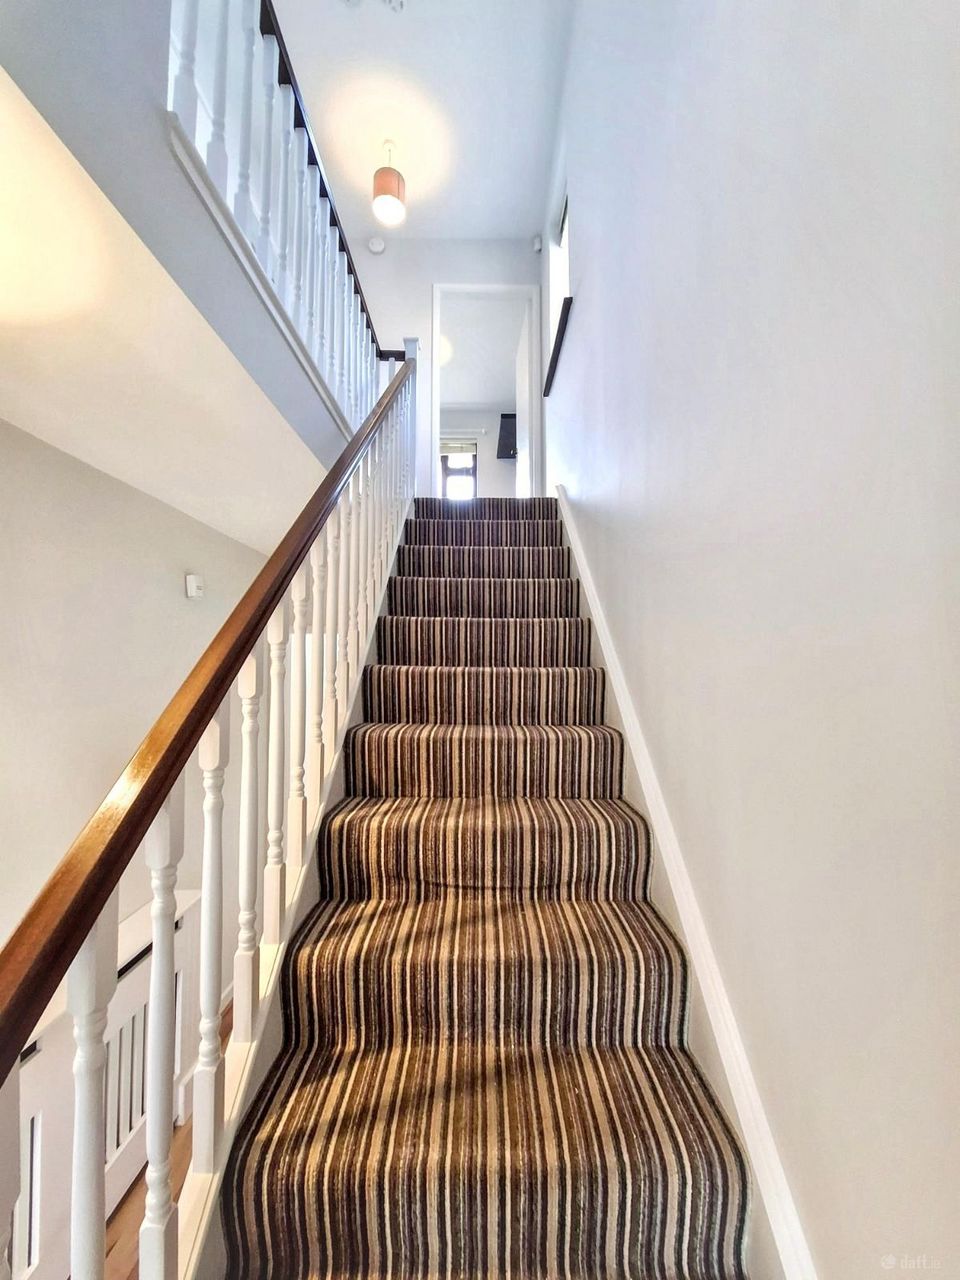
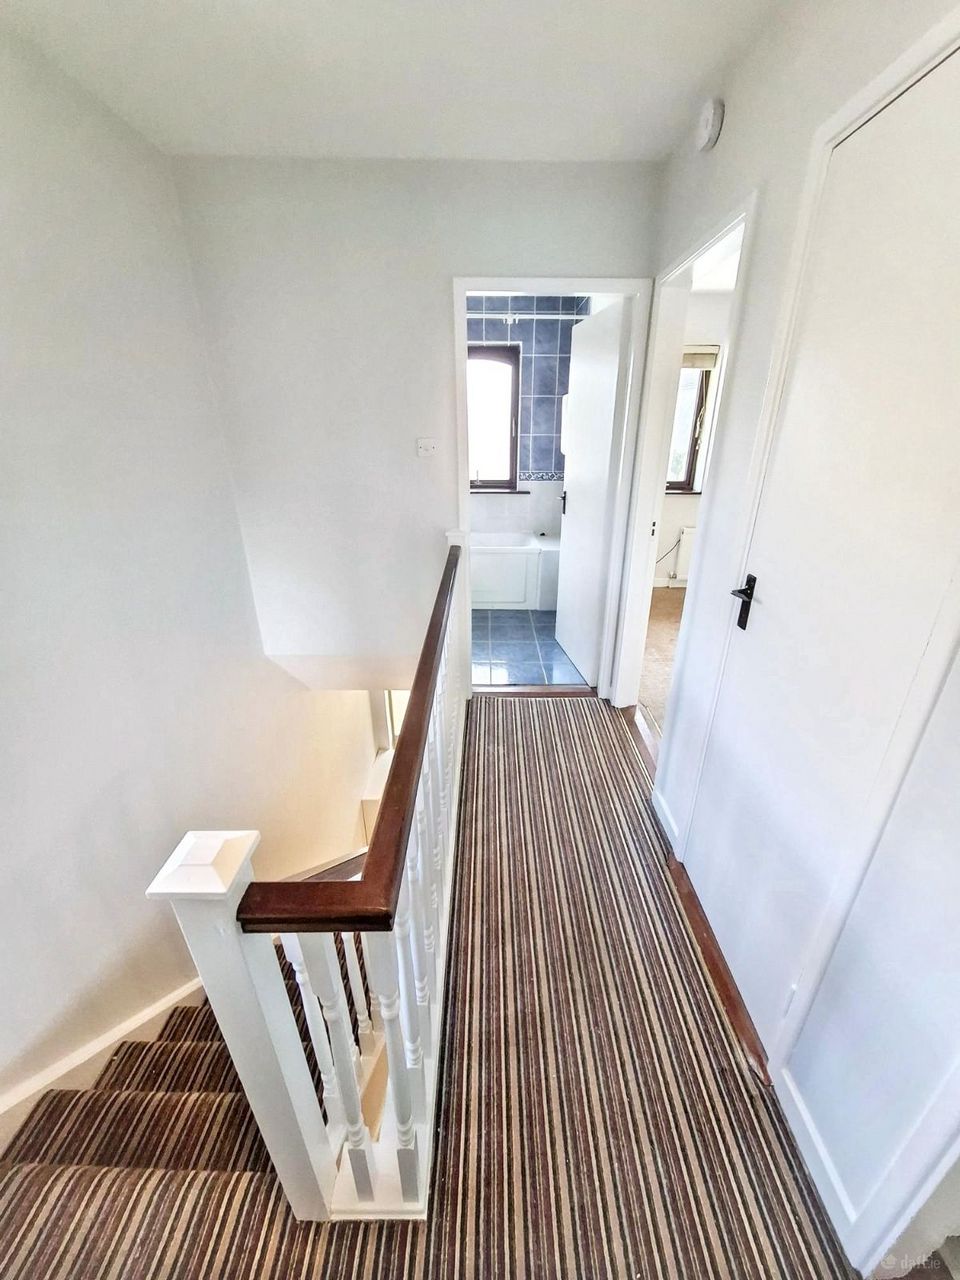
First Floor
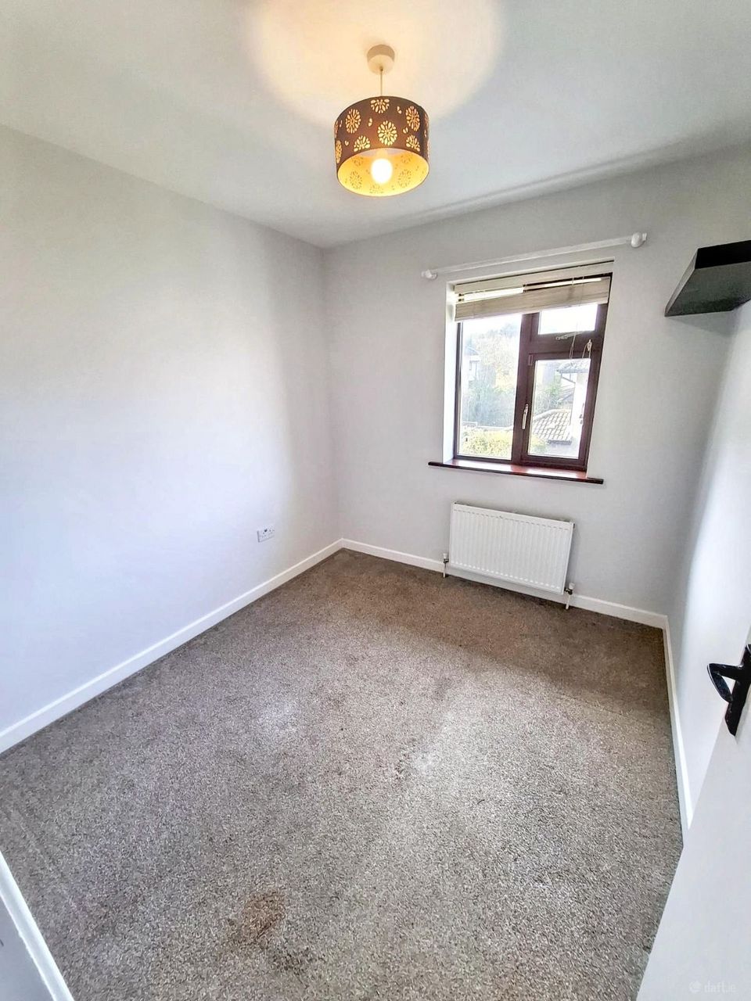
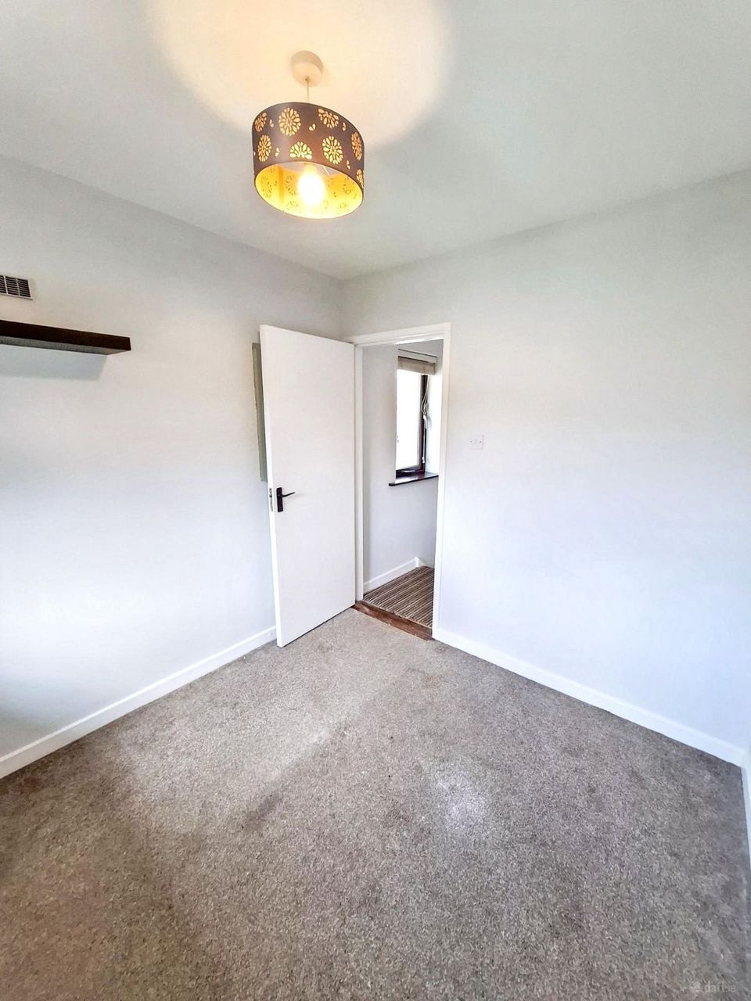
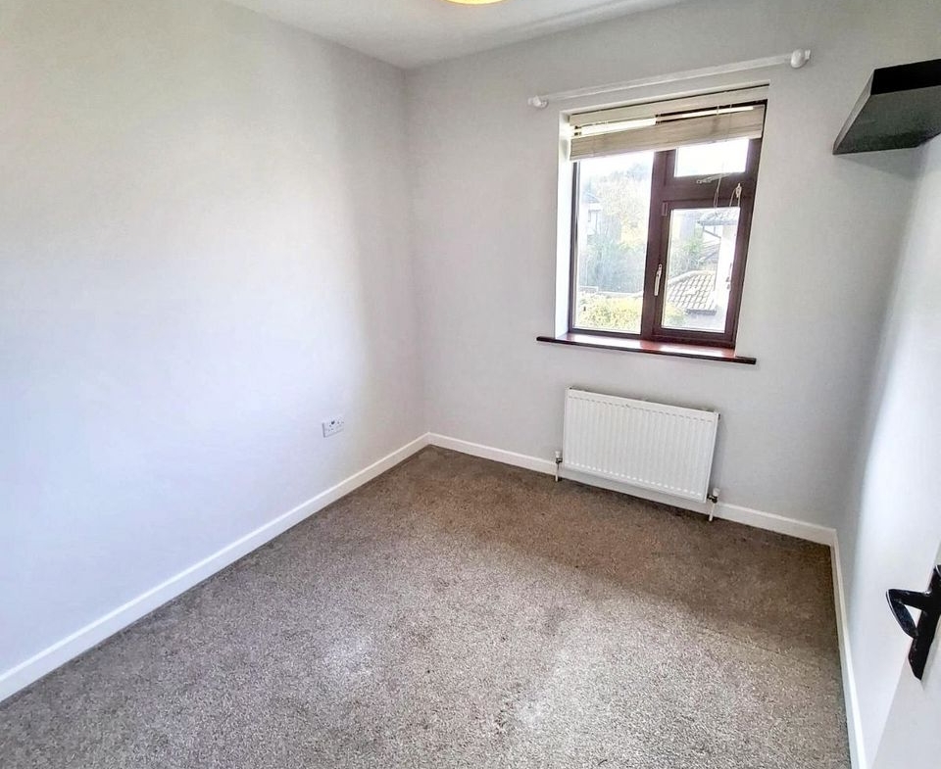
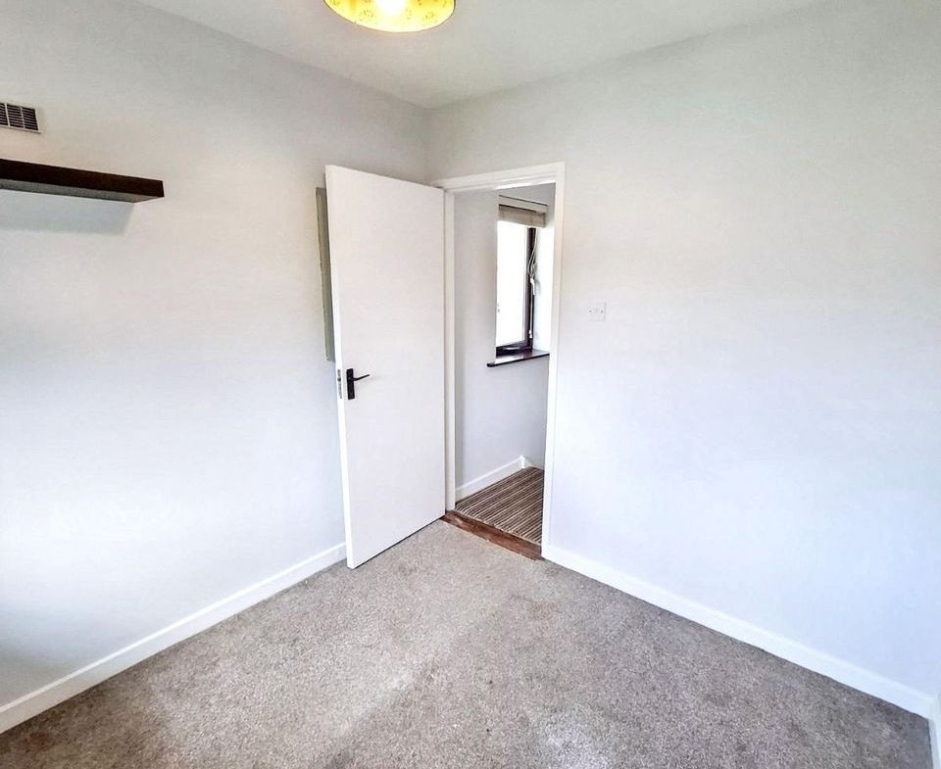
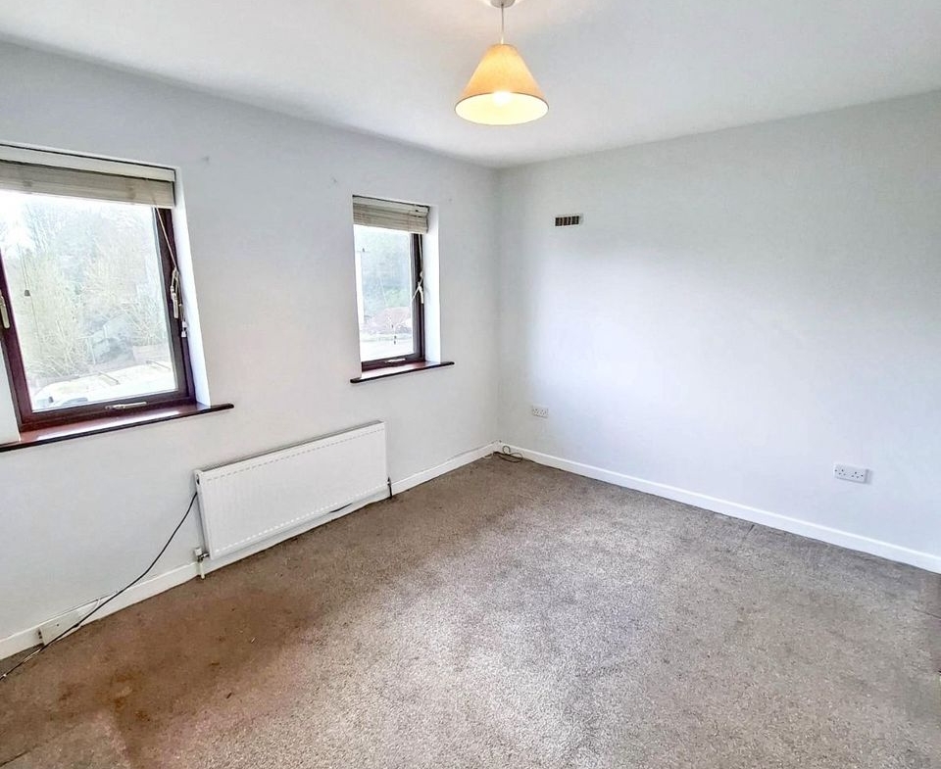
Bedroom 1 – 8.0ft x 8.4ft
A well proportioned bedroom positioned to the rear of the property, enjoying a west facing aspect and finished with carpet flooring.
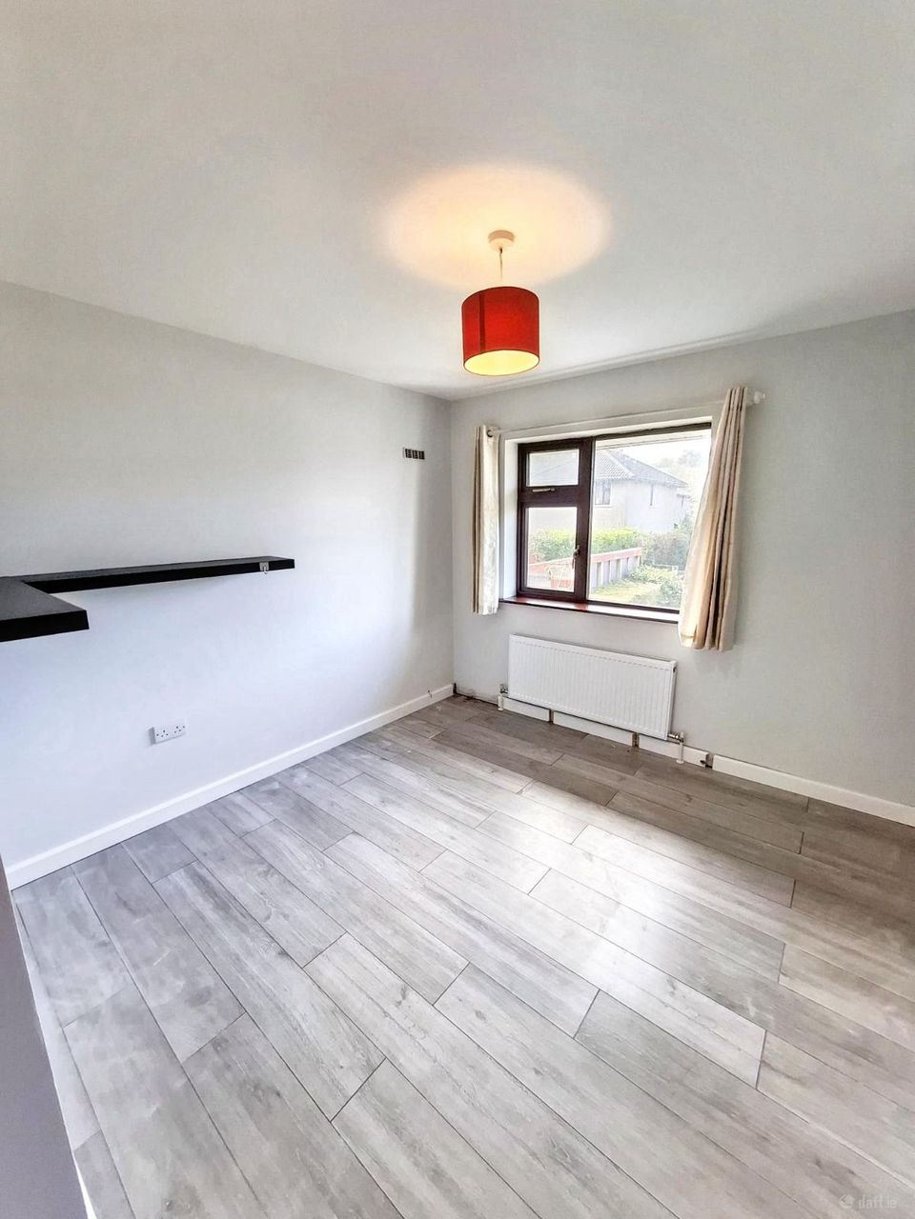
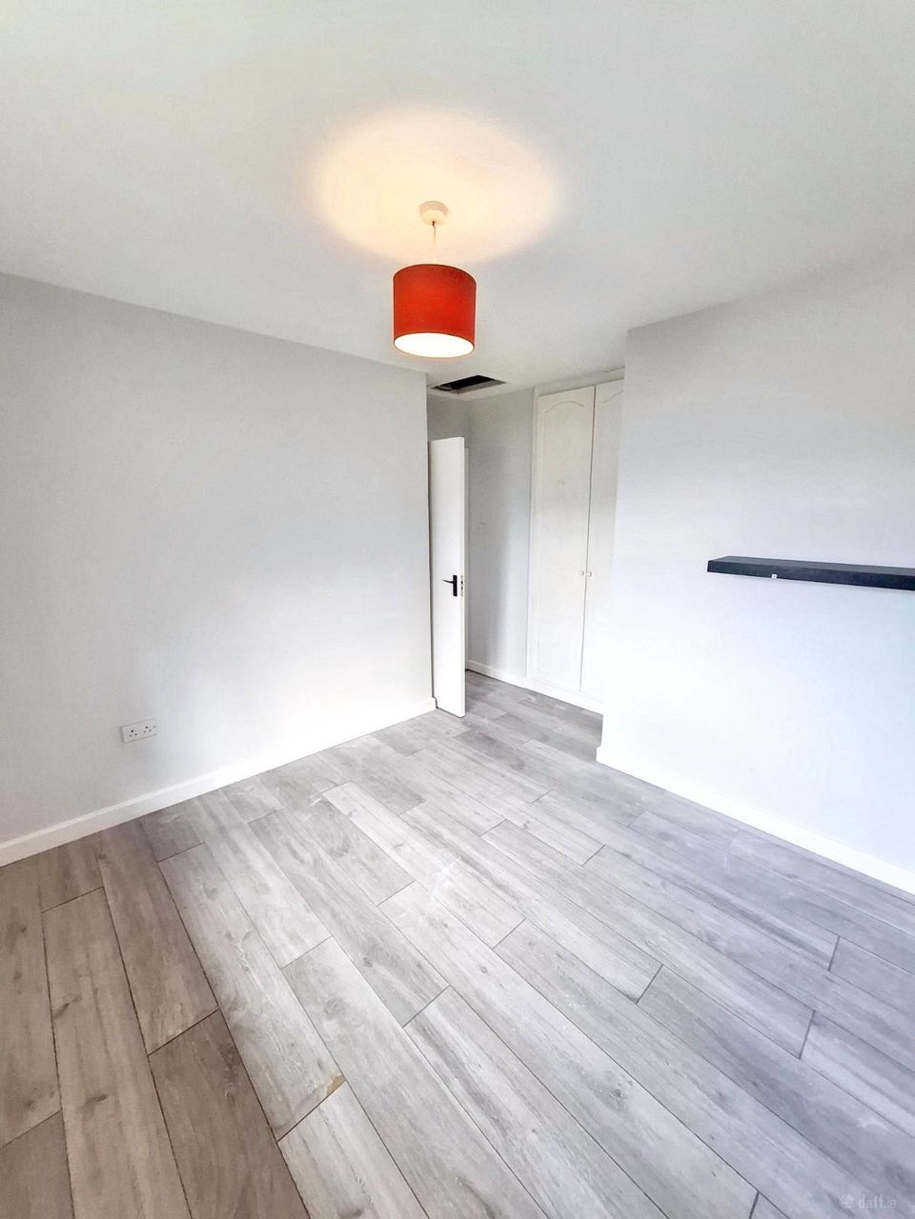
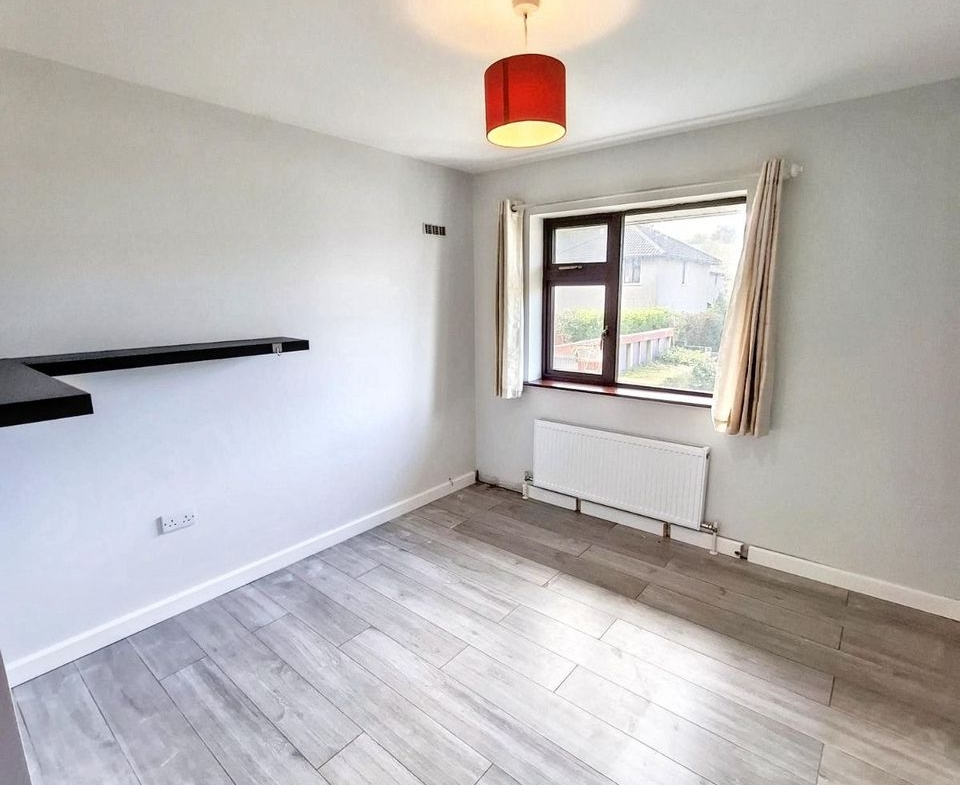
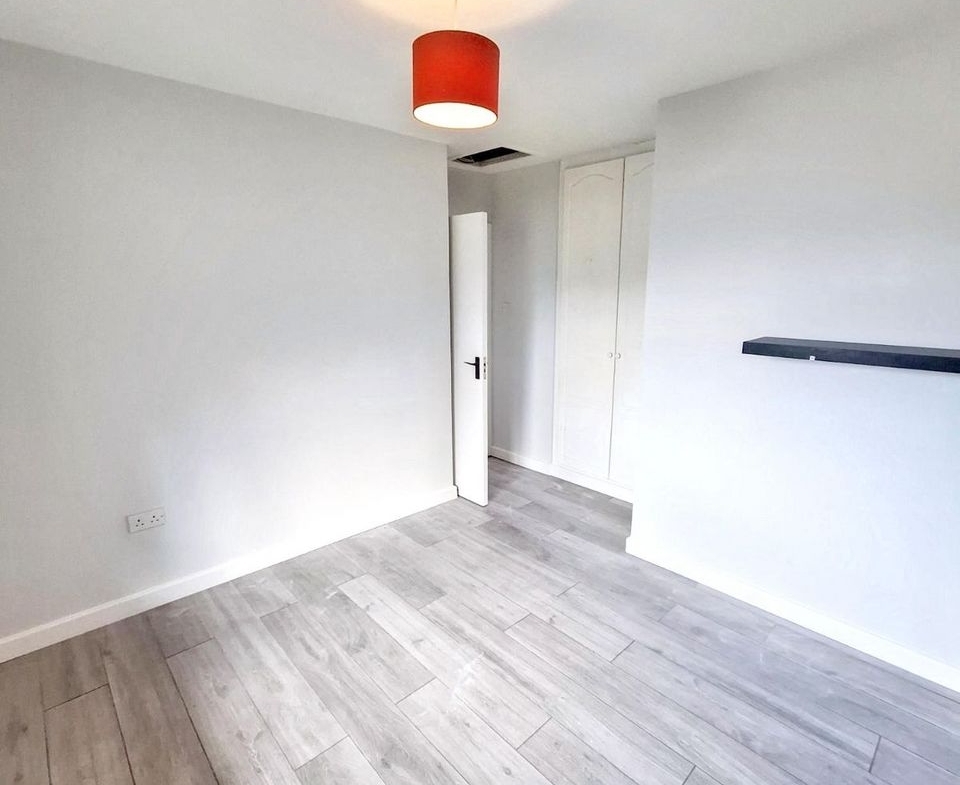
Bedroom 2 – 9.8ft x 11.5ft
Another spacious rear facing bedroom with laminate flooring, fitted storage, and access to attic space.
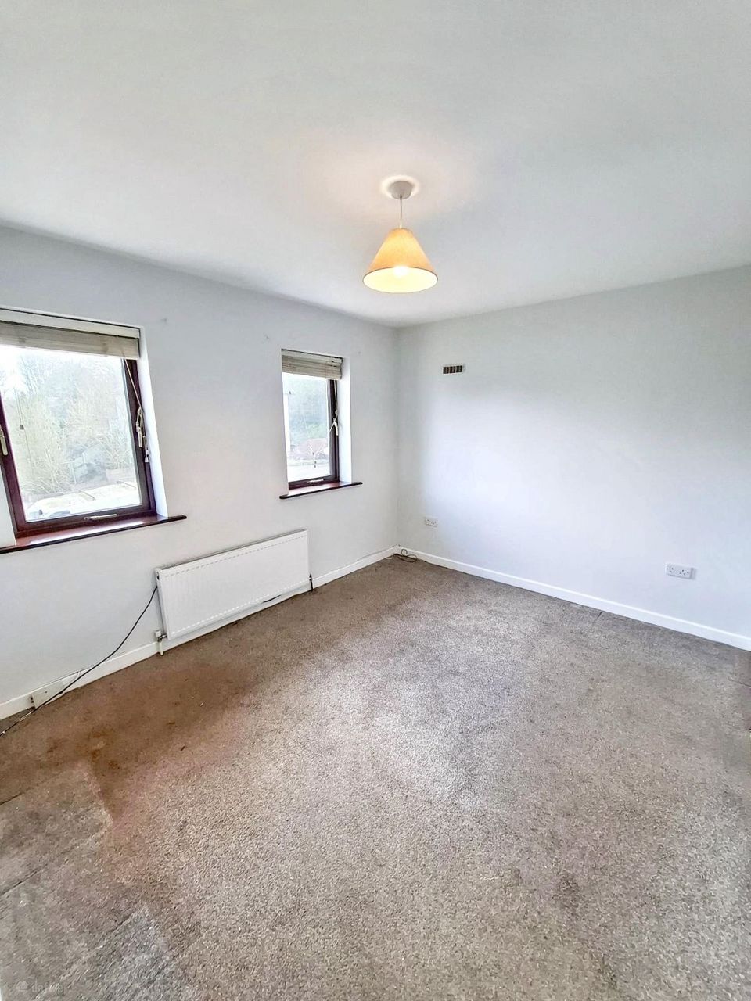
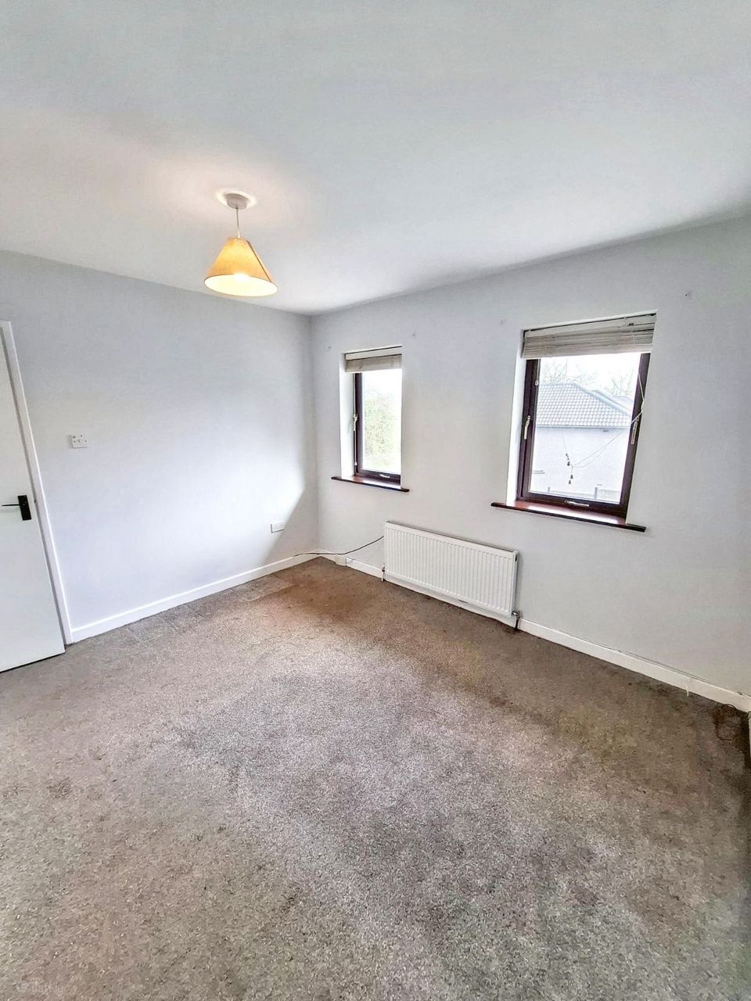
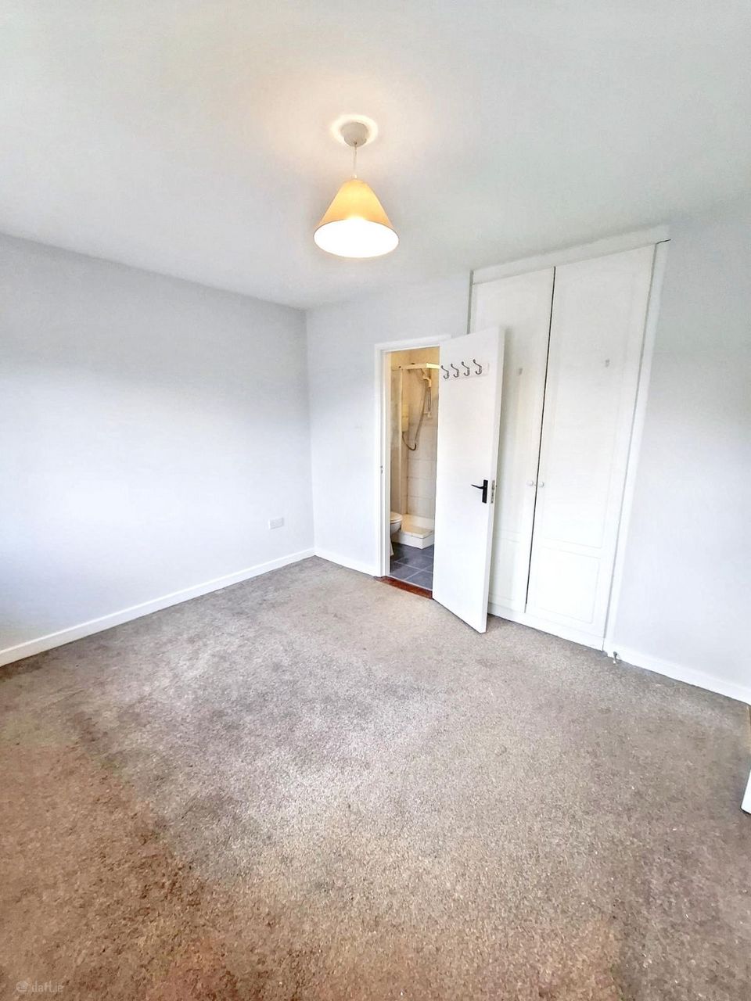
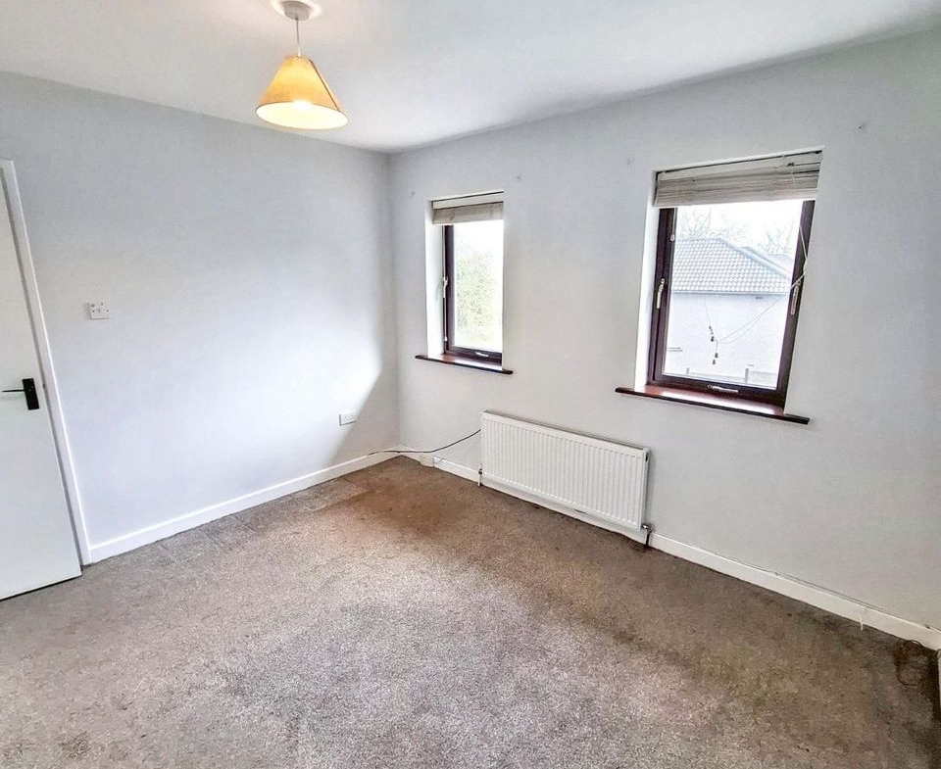
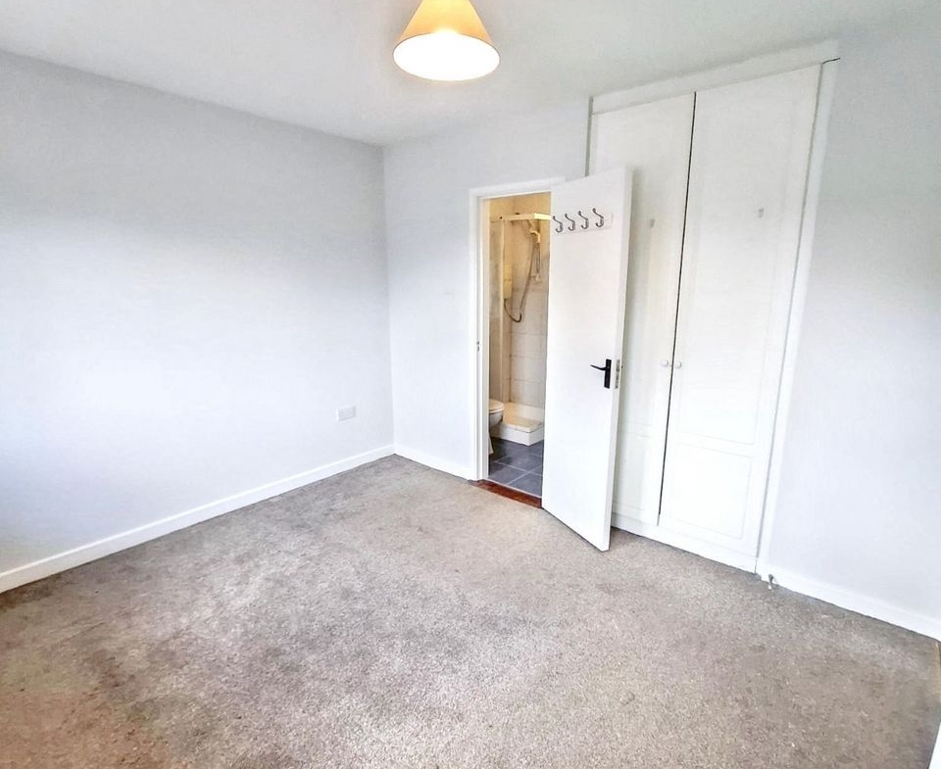
Bedroom 3 (Master Bedroom) – 11.3ft x 9.11ft
A bright double bedroom located to the front of the property with an east-facing aspect. The room features carpet flooring, fitted storage, and access to a private ensuite.
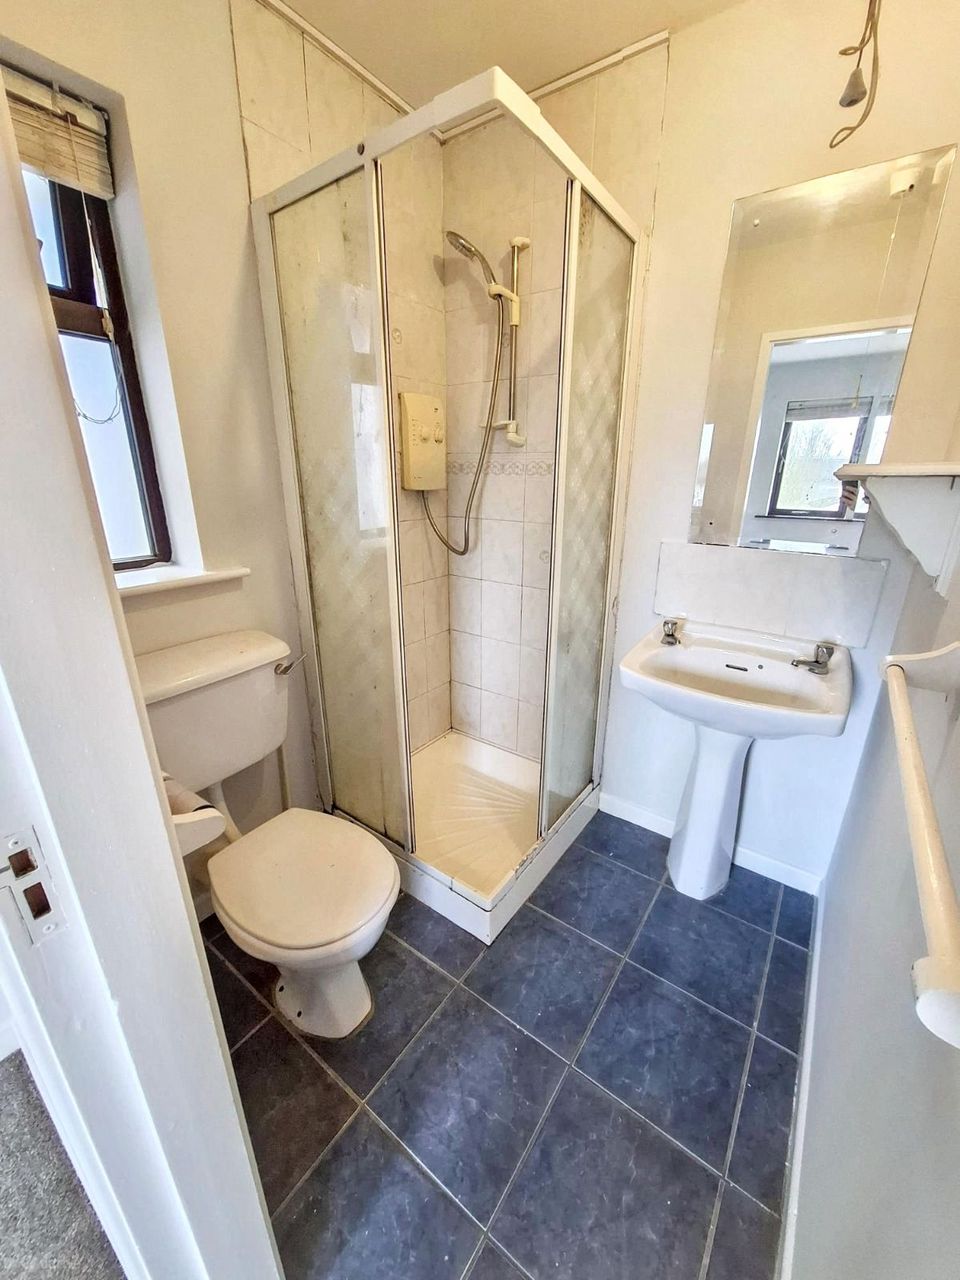
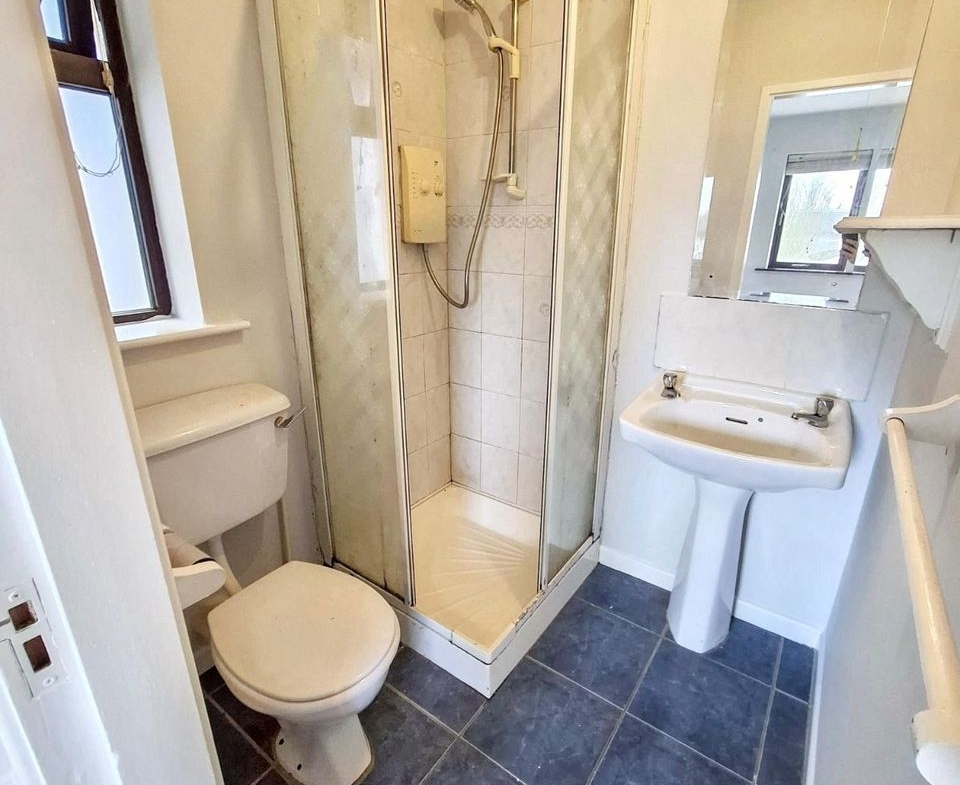
Ensuite – 5.1ft x 4.10ft
Comprising WC, wash hand basin, and electric shower.
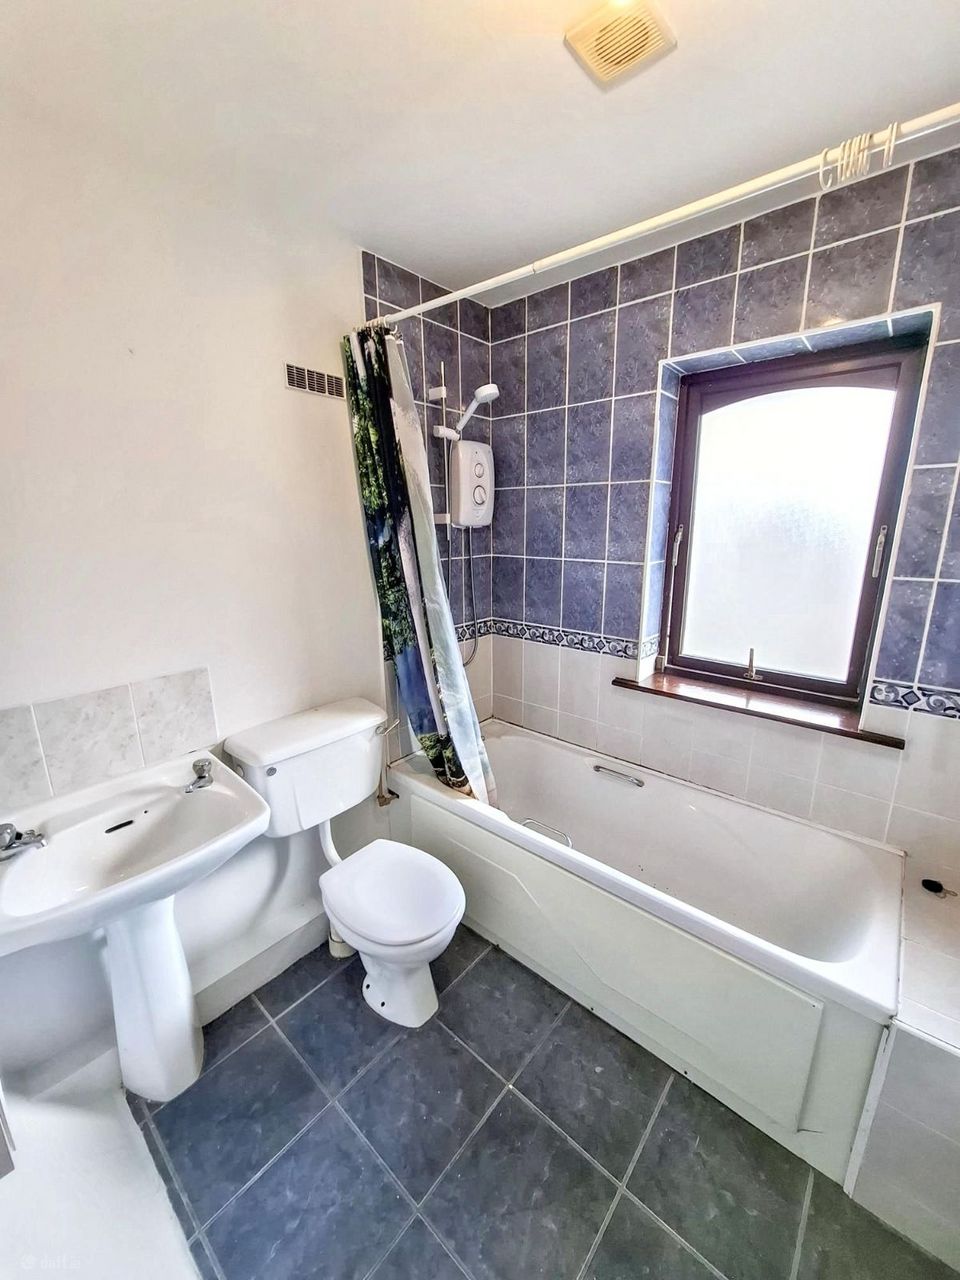
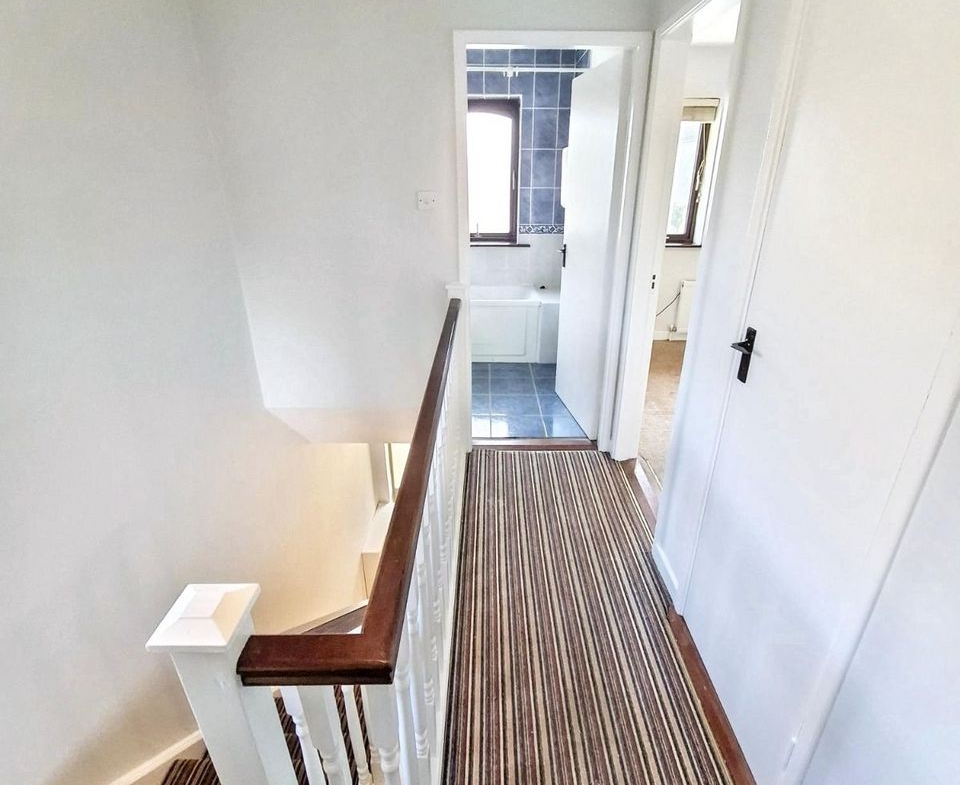
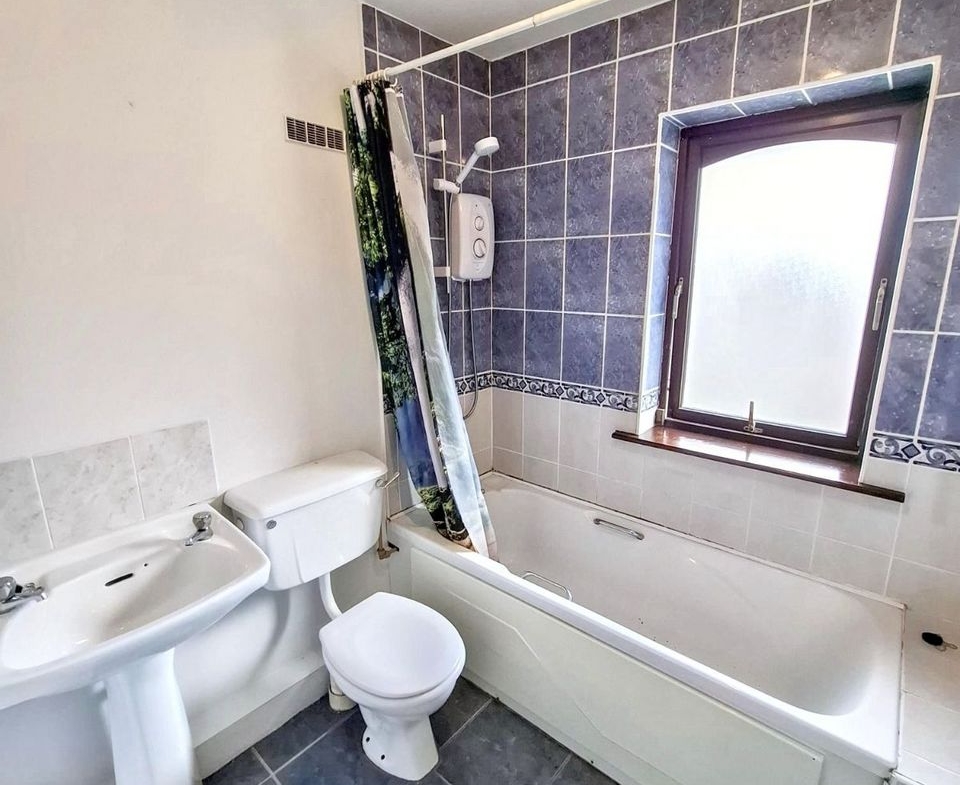
Main Bathroom – 6.6ft x 6.9ft
The main family bathroom is fitted with a WC, wash hand basin, and a bath with shower overhead.
- Powell Property